
BEDS5
BATHS3 full
SQUARE FEET2,750
MLS#26050984
STATUSPending
PROPERTY TYPEResidential - Single Family
SUBDIVISIONReeds Add 01
SCHOOLSOUTHWESTERN DIST 9
Property Description
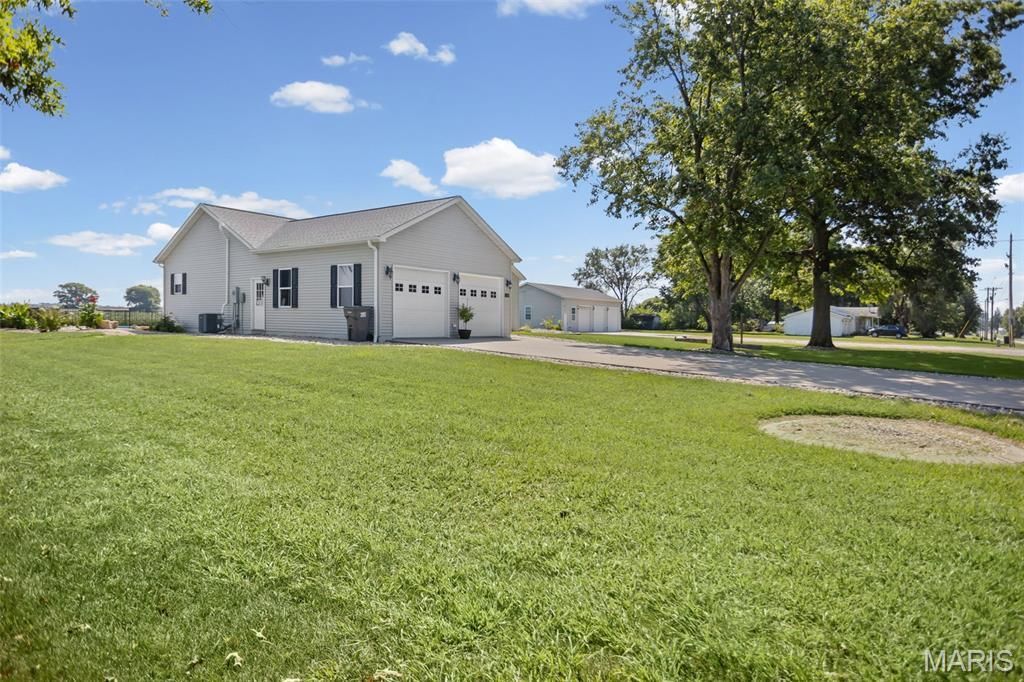
Expect to be impressed! This spacious 5-bedroom, 3-full-bath home sits on nearly an acre of land right in town and offers an incredible combination of space, updates, and outdoor amenities.The entire home has been freshly painted, creating a bright and welcoming feel throughout. The windows were replaced in 2019, while the living room, kitchen, and patio door were recently replaced this year. Plus, there's a brand-new roof on both house and detached garage. The oversized 2-car attached garage provides plenty of room for vehicles and storage, while the massive detached garage is over 48 x 26, complete with concrete floor, air compressor, plus has three doors and is approximately 4-car wide, perfect for additional vehicles, equipment, hobbies, or storage. The inground pool is truly an entertainer's dream., with a new black aluminum fence around the entire pool and covered gazebo area, complete with a locking gate to help secure the space.Inside, the open-concept living room and kitchen create the perfect gathering space, featuring an island ideal for entertaining. The split-bedroom floor plan offers added privacy, and the main-floor laundry adds everyday convenience. The family room offers a 98 inch TV that stays, which is perfect for movie nights! With so much to offer, including generous living space, extensive updates, a huge pole barn, and an amazing pool area, this property is one you won't want to miss.
Property Features
Property Type: Residential - Single Family
Basement: Yes
Basement: 9 ft + Pour, Bathroom, Egress Window, Finished, Sleeping Area, Storage Space
Cooling: Central Air
Garage: 5
Heating: Natural Gas
Home Style: Ranch, Traditional
Lot Size: 0.96 Acres
Roof Type: Architectural Shingle
Taxes: $4,485
Year Built: 2011
Feature Descriptions
Days on Site: 41
Exterior: Vinyl Siding
Lot: Back Yard, Landscaped, Level
Lot Dimensions: .960 Acre
Parcel#: 22-000-772-50
Sewer: Septic Tank
SQFT. Above Grade: 1500
SQFT. Below Grade: 1250
Swimming Pool: Yes
Utilities: Cable Connected, Electricity Connected, Natural Gas Connected
Water: Public
Local Schools
High School: Southwestern
Middle School: SOUTHWESTERN DIST 9
Elementary School: SOUTHWESTERN DIST 9
School District: SOUTHWESTERN DIST 9
Listed By / Shown By
Listed By
Agency Name: Landmark Realty
Shown By
Agent Name: Mike Santanello
Agent Phone: (618) 580-4904
Agency Title: Strano & Associates

Estimate Your Payment
Estimated Payment
$ 1,317.71 per month $834.59 Principal & Interest $373.75 Property Tax $109.38 Homeowner's InsuranceChange Payment Information

Member Participants (and their affiliated licensees, if applicable) shall indicate on their websites that IDX information is provided exclusively for consumers’ personal non-commercial use, that it may not be used for any purpose other than to identify prospective properties consumers may be interested in purchasing, that the data is deemed reliable but is not guaranteed by MLS GRID, and that the use of the MLS GRID Data may be subject to an end user license agreement prescribed by the Member Participant’s applicable MLS if any and as amended from time to time. MLS GRID may, at its discretion, require use of other disclaimers as necessary to protect Member Participant, and/or their MLS from liability.
Based on information submitted to the MLS GRID. All data is obtained from various sources and may not have been verified by broker or MLS GRID. Supplied Open House Information is subject to change without notice. All information should be independently reviewed and verified for accuracy. Properties may or may not be listed by the office/agent presenting the information.
Privacy Policy / DMCA Notice / ADA Accessibility


This site is hosted, designed and copyright
© 1994 - 2026 by
Delta Media Group, Inc. -- Patent Pending --
1019 Prairie Street | MLS# 26050984
This single family home located at 1019 Prairie Street, Shipman, IL 62685 is currently listed for sale with an asking price of $375,000. This property was built in 2011 and has 5 bedrooms and 3 full baths with 2750 sq. ft. Prairie Street is located in the Reeds Add 01 subdivision within the SOUTHWESTERN DIST 9 school district. Search Reeds Add 01 real estate on msantanello.strano.com today.