
BEDS4
BATHS2 full 1 partial
SQUARE FEET3,192
MLS#26058999
STATUSActive
PROPERTY TYPEResidential - Single Family
SUBDIVISIONCedar Meadows 2nd Add
SCHOOLO Fallon DIST 90
Property Description
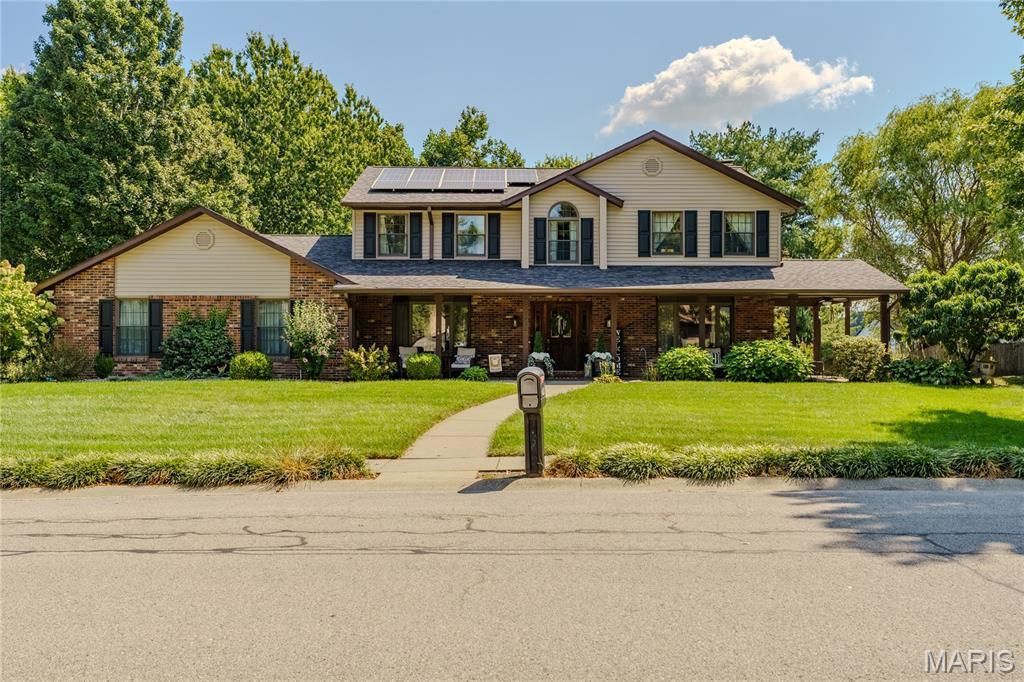
Welcome to this beautifully maintained home offering an impressive list of improvements and inviting spaces both inside and out! From the moment you arrive, you'll appreciate the updated landscaping, welcoming exterior, and thoughtful enhancements throughout.Step inside to discover a refreshed interior featuring updated flooring, a remodeled laundry room, additional pantry storage, a beautifully remodeled primary bathroom, and an updated staircase. The sunroom provides a wonderful space to relax and enjoy the backyard views.Outdoor living is equally impressive, with a deck, spa, and a beautifully enhanced beach area complete with sand, a fire pit, and retaining wall. Additional exterior features include an underground sprinkler system utilizing water from the pond and an updated shed designed to complement the home. Major improvements include a new roof, HVAC system, gutters, and front siding in 2025, along with professionally encapsulated crawl space in 2023, a new water heater in 2020, and numerous additional interior and exterior updates.The home also features a solar system installed in 2022, which the seller states will be paid in full at closing! With extensive improvements, inviting outdoor spaces, and so much to offer, this is a home you won't want to miss. Call your favorite Realtor today to schedule your private showing, and be sure to ask for the complete list of improvements and updates!
Property Features
Property Type: Residential - Single Family
Cooling: Central Air
Garage: 2
Heating: Forced Air
Home Style: Traditional
Lot Size: 0.62 Acres
Taxes: $9,234
Year Built: 1987
Feature Descriptions
Days on Site: 3
Exterior: Brick, Vinyl Siding
Fireplace: Bedroom, Living Room
Lot: Back Yard, Front Yard, Landscaped, Sprinklers In Front, Sprinklers In Rear
Parcel#: 04-20.0-407-009
Sewer: Public Sewer
SQFT. Above Grade: 3192
Utilities: Electricity Connected, Natural Gas Connected, Sewer Connected, Water Connected
Water: Public
Room Sizes
Living Room: 15x30
Office: 13x17
Dining Room: 14x13
Kitchen: 13x13
Breakfast Room: 13x12
Laundry: 13x13
Sunroom: 18x25
Bathroom: 6x6
Primary Bedroom: 29x20
Primary Bathroom: 10x8
Bedroom: 11x13
Bedroom: 13x10
Bedroom: 16x11
Bathroom: 10x5
Local Schools
High School: OFallon
Middle School: OFALLON DIST 90
Elementary School: OFALLON DIST 90
School District: O Fallon DIST 90
Listed By / Shown By
Listed By
Agency Name: Century 21 Bailey & Company
Shown By
Agent Name: Mike Santanello
Agent Phone: (618) 580-4904
Agency Title: Strano & Associates

Estimate Your Payment
Estimated Payment
$ 2,103.63 per month $1,179.55 Principal & Interest $769.50 Property Tax $154.58 Homeowner's InsuranceChange Payment Information

Member Participants (and their affiliated licensees, if applicable) shall indicate on their websites that IDX information is provided exclusively for consumers’ personal non-commercial use, that it may not be used for any purpose other than to identify prospective properties consumers may be interested in purchasing, that the data is deemed reliable but is not guaranteed by MLS GRID, and that the use of the MLS GRID Data may be subject to an end user license agreement prescribed by the Member Participant’s applicable MLS if any and as amended from time to time. MLS GRID may, at its discretion, require use of other disclaimers as necessary to protect Member Participant, and/or their MLS from liability.
Based on information submitted to the MLS GRID. All data is obtained from various sources and may not have been verified by broker or MLS GRID. Supplied Open House Information is subject to change without notice. All information should be independently reviewed and verified for accuracy. Properties may or may not be listed by the office/agent presenting the information.
Privacy Policy / DMCA Notice / ADA Accessibility


This site is hosted, designed and copyright
© 1994 - 2026 by
Delta Media Group, Inc. -- Patent Pending --
1026 Shadow Ridge Crossing | MLS# 26058999
This single family home located at 1026 Shadow Ridge Crossing , O Fallon, IL 62269 is currently listed for sale with an asking price of $530,000. This property was built in 1987 and has 4 bedrooms and 2 full and 1 partial baths with 3192 sq. ft. Shadow Ridge Crossing is located in the Cedar Meadows 2nd Add subdivision within the O Fallon DIST 90 school district. Search Cedar Meadows 2nd Add real estate on msantanello.strano.com today.