
BEDS3
BATHS3 full 1 partial
SQUARE FEET3,981
MLS#26060563
STATUSActive
PROPERTY TYPEResidential - Single Family
SUBDIVISIONStonebridge
SCHOOLEdwardsville DIST 7
Property Description
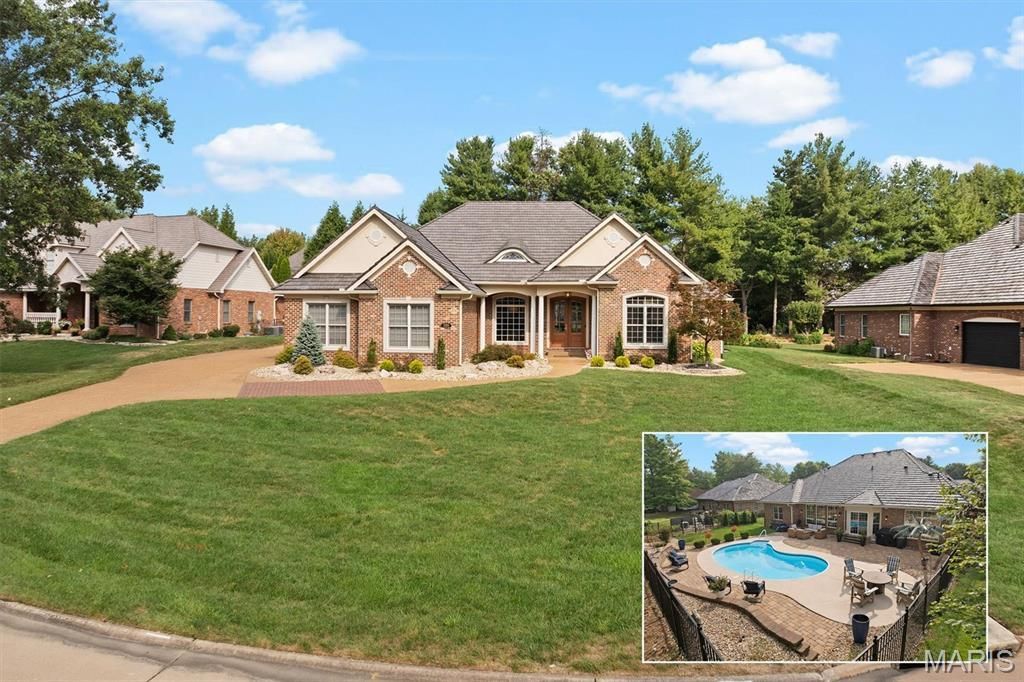
Beautifully updated Stonebridge ranch w/modern flair & timeless appeal has it all --including your own salt water pool! Open floor plan w/high ceilings & wood floors welcomes you & guests to enjoy custom luxury: DR, Office w/built-ins, & LR stone accent wall features TV & FP, flanked by built-in media cabinets & floating shelves, while back window wall offers views of the pool. Chef's kitchen for entertaining loaded w/all essentials! White frameless cabinetry, contrasting black quartz counters sets off striking white quartz oak island that seats a crowd. Tiled backsplash showcases range, hood & open shelving. Butlers pantry w/glass front cabinets for barware within reach of wine cooler. Pantry drawer pull outs, in-drawer outlets & more! Primary suite w/gas FP, dual walk-in closets & upgraded bath pampers w/stunning tiled walk-in shower, double vanities & private wall of built-ins. Don't miss the 2nd main floor ensuite! Fin LL w/BR, bath, FR, fitness rm & space to expand. (Main floor office could be used as 4th BR) Davinci Roof '22, Tankless water heater '23, HVAC '21
Property Features
Property Type: Residential - Single Family
Basement: Yes
Basement: 9 ft + Pour, Bathroom, Concrete, Egress Window, Partially Finished, Full, Interior Entry, Radon Mitigation, Sleeping Area, Storage Space, Sump Pump
Cooling: Ceiling Fan(s), Central Air, Electric, Zoned
Garage: 3 car attached
Heating: Forced Air, Natural Gas, Zoned
Home Style: Ranch
Lot Size: 0.44 Acres
Roof Type: Synthetic
Taxes: $19,954
Year Built: 2003
Amenities
Built-in Features
Butler Pantry
Ceiling Fan(s)
Custom Cabinetry
Entrance Foyer
High Ceilings
High Speed Internet
Kitchen Island
Open Floorplan
Pantry
Recessed Lighting
Separate Dining
Tray Ceiling(s)
Vaulted Ceiling(s)
Walk-In Closet(s)
Feature Descriptions
Appliances: Stainless Steel Appliance(s), Gas Cooktop, Dishwasher, Disposal, Microwave, Double Oven, Range Hood, Wall Oven, Gas Water Heater, Tankless Water Heater, Water Softener, Wine Cooler
Association Amenities: Association Management
Days on Site: 2
Exterior: Brick
Fireplace: Living Room, Master Bedroom
HOA Fee: $1700/ Annually
Lot: Cul-De-Sac, Landscaped, Level, Sprinklers In Front, Sprinklers In Rear
Parcel#: 14-2-15-14-10-101-016
Parking: Additional Parking, Aggregate, Garage Door Opener, Garage Faces Side
Sewer: Public Sewer
SQFT. Above Grade: 2731
SQFT. Below Grade: 1250
Swimming Pool: Yes
Utilities: Cable Connected, Electricity Connected, Natural Gas Connected, Sewer Connected, Water Available
Water: Public
Local Schools
High School: Edwardsville
Middle School: EDWARDSVILLE DIST 7
Elementary School: EDWARDSVILLE DIST 7
School District: Edwardsville DIST 7
Listed By / Shown By
Listed By
Agency Name: Coldwell Banker Brown Realtors
Shown By
Agent Name: Mike Santanello
Agent Phone: (618) 580-4904
Agency Title: Strano & Associates

Estimate Your Payment
Estimated Payment
$ 3,865.41 per month $1,947.37 Principal & Interest $1,662.83 Property Tax $255.21 Homeowner's InsuranceChange Payment Information

Member Participants (and their affiliated licensees, if applicable) shall indicate on their websites that IDX information is provided exclusively for consumers’ personal non-commercial use, that it may not be used for any purpose other than to identify prospective properties consumers may be interested in purchasing, that the data is deemed reliable but is not guaranteed by MLS GRID, and that the use of the MLS GRID Data may be subject to an end user license agreement prescribed by the Member Participant’s applicable MLS if any and as amended from time to time. MLS GRID may, at its discretion, require use of other disclaimers as necessary to protect Member Participant, and/or their MLS from liability.
Based on information submitted to the MLS GRID. All data is obtained from various sources and may not have been verified by broker or MLS GRID. Supplied Open House Information is subject to change without notice. All information should be independently reviewed and verified for accuracy. Properties may or may not be listed by the office/agent presenting the information.
Privacy Policy / DMCA Notice / ADA Accessibility


This site is hosted, designed and copyright
© 1994 - 2026 by
Delta Media Group, Inc. -- Patent Pending --
1205 S Oxfordshire Lane | MLS# 26060563
This single family home located at 1205 S Oxfordshire Lane, Edwardsville, IL 62025 is currently listed for sale with an asking price of $875,000. This property was built in 2003 and has 3 bedrooms and 3 full and 1 partial baths with 3981 sq. ft. S Oxfordshire Lane is located in the Stonebridge subdivision within the Edwardsville DIST 7 school district. Search Stonebridge real estate on msantanello.strano.com today.