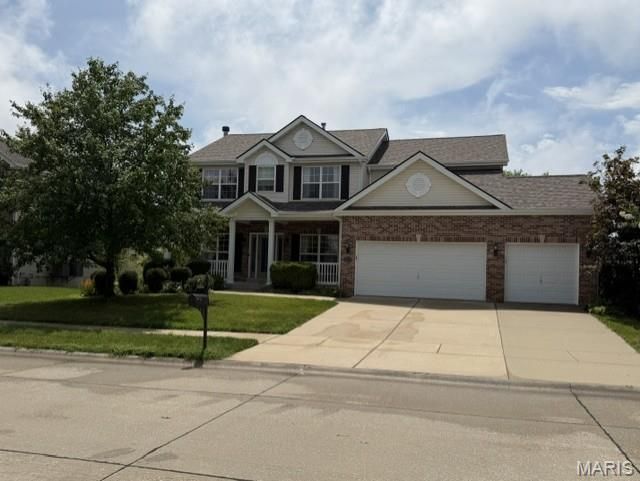

BEDS5
BATHS3 full 1 partial
SQUARE FEET4,178
MLS#26049287
STATUSActive
PROPERTY TYPERental - Single Family
SUBDIVISIONGreystone Estates
SCHOOLWhiteside DIST 115
Property Description
Experience upscale living in this beautifully maintained 5-bedroom, 3.5-bath home in the highly desirable Greystone Estates community. Offering over 4,100 square feet of finished living space, this impressive residence combines generous room sizes with elegant finishes and thoughtful design.The open floor plan features soaring ceilings, two fireplaces, hardwood flooring, a private office, formal dining room, and an inviting hearth room. The gourmet kitchen is equipped with granite countertops, a large center island, custom cabinetry, stainless steel appliances, double wall ovens, and a spacious walk-in pantry.Upstairs, the luxurious primary suite offers a spa-inspired bath and oversized walk-in closet, while the finished lower level provides exceptional flexibility with a large recreation area, custom bar, kitchenette, fifth bedroom, full bath, and abundant storage-ideal for guests, entertaining, or extended living.Outside, enjoy a professionally landscaped yard, expansive patio, and three-car attached garage. Residents also have access to the Greystone Estates community pool. Conveniently located just minutes from Scott Air Force Base, St Elizabeth Hospital, Memorial Hospital, shopping, dining, parks, golf courses, and major highways.A rare opportunity to lease an executive home in one of Shiloh's premier neighborhoods.
Property Features
Property Type: Rental - Single Family
Basement: Bathroom, Partially Finished, Sleeping Area, Storage Space, Walk-Out Access
Basement: Yes
Cooling: Central Air
Garage: 3 car attached
Heating: Forced Air
Home Style: Traditional
Year Built: 2008
Amenities
Bookcases
Breakfast Room
Ceiling Fan(s)
Double Vanity
Entrance Foyer
Kitchen Island
Pantry
Separate Dining
Separate Shower
Shower
Soaking Tub
Solid Surface Countertop(s)
Walk-In Closet(s)
Wet Bar
Workshop/Hobby Area
Feature Descriptions
Appliances: Stainless Steel Appliance(s), Dishwasher, Disposal, Microwave, Gas Range, Refrigerator, Wall Oven
Association Amenities: Pool
Exterior: Brick, Vinyl Siding
Fireplace: Family Room, Living Room
HOA Fee: 375/ Annually
Laundry: Laundry Room, Main Level, Sink
Parcel#: 08-01.0-414-012
SQFT. Above Grade: 3073
SQFT. Below Grade: 1105
Water: Public
Room Sizes
Living Room: 19x18
Dining Room: 14x10
Kitchen: 14x10
Office: 14x10
Family Room: 15x13
Laundry: 16x6
Bathroom: 5x5
Other: 14x6
Other: 7x6
Primary Bedroom: 22x16
Primary Bathroom: 12x12
Other: 9x8
Bedroom 2: 13x10
Bedroom 3: 16x14
Other: 7x5
Bedroom 4: 12x10
Other: 8x5
Bathroom: 10x5
Recreation Room: 41x17
Other: 9x9
Bedroom: 16x15
Bathroom: 9x7
Storage: 26x15
Utility Room: 21x20
Local Schools
High School: Belleville High School-East
Middle School: WHITESIDE DIST 115
Elementary School: WHITESIDE DIST 115
School District: Whiteside DIST 115
Listed By / Shown By
Listed By
Agency Name: Berkshire Hathaway HomeServices Select Properties
Shown By
Agent Name: Mike Santanello
Agent Phone: (618) 580-4904
Agency Title: Strano & Associates


Member Participants (and their affiliated licensees, if applicable) shall indicate on their websites that IDX information is provided exclusively for consumers’ personal non-commercial use, that it may not be used for any purpose other than to identify prospective properties consumers may be interested in purchasing, that the data is deemed reliable but is not guaranteed by MLS GRID, and that the use of the MLS GRID Data may be subject to an end user license agreement prescribed by the Member Participant’s applicable MLS if any and as amended from time to time. MLS GRID may, at its discretion, require use of other disclaimers as necessary to protect Member Participant, and/or their MLS from liability.
Based on information submitted to the MLS GRID. All data is obtained from various sources and may not have been verified by broker or MLS GRID. Supplied Open House Information is subject to change without notice. All information should be independently reviewed and verified for accuracy. Properties may or may not be listed by the office/agent presenting the information.
Privacy Policy / DMCA Notice / ADA Accessibility


This site is hosted, designed and copyright
© 1994 - 2026 by
Delta Media Group, Inc. -- Patent Pending --
1205 Simeon Drive | MLS# 26049287
This property located at 1205 Simeon Drive , Shiloh, IL 62221 is currently listed for rent with an asking price of $4,000 / Monthly. Simeon Drive is located within the Whiteside DIST 115 school district. Search Shiloh real estate on msantanello.strano.com today.