
BEDS3
BATHS3 full
SQUARE FEET3,435
MLS#26038868
STATUSPending
PROPERTY TYPEResidential - Single Family
SCHOOLBUNKER HILL DIST 8
Property Description
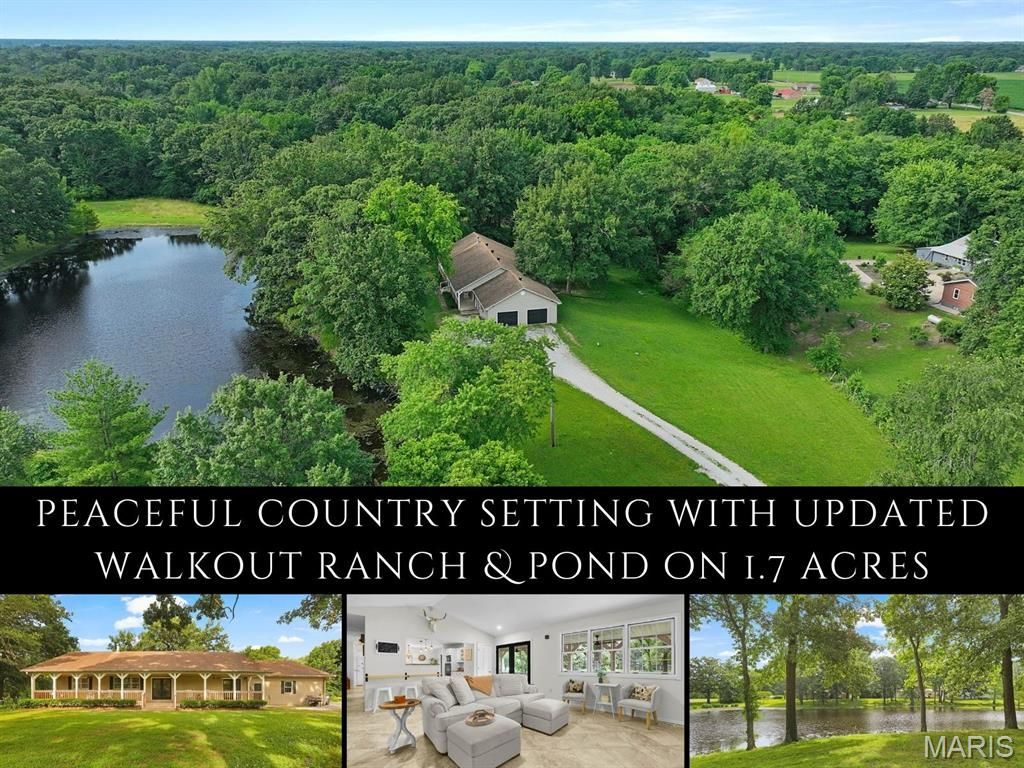
Down a quiet country lane lined with split-rail fencing, this beautifully updated walkout ranch offers a peaceful lifestyle. Arrive home to views of neighboring horses grazing in the paddock, your shared pond framed by towering trees & a setting that feels worlds away. The welcoming covered front porch invites slow mornings with coffee, evenings in a rocking chair & endless appreciation of the surrounding countryside. Inside, crisp white walls, natural light & a soaring vaulted ceiling create an airy, refreshed feel. The living room centers around a dramatic fireplace, while a floating butcher block breakfast bar connects the space to the kitchen featuring eye-catching quartz counters, center island, glass-front cabinets, accent shelving & stainless appliances. The dining room, topped by a chandelier, is perfectly positioned to capture serene views. The spacious owner's suite offers an updated bath with dual antique-style vanity, walk-in shower & open storage. 2 additional bedrooms, a full bath with dual sinks & large laundry/storage room complete the main level. The walkout lower level expands the living space with Pergo LVP flooring, a massive rec room, full bath, 3 bonus rooms behind modern sliding barn doors perfect for a personal gym/hobbies/home office, plus a storage area. French doors open to a private patio surrounded by woods, where a trickling creek & rustling trees create a true retreat. Bunker Hill boasts a quaint town square, parks & local restaurants. Country living at its finest!
Property Features
Property Type: Residential - Single Family
Basement: Yes
Basement: Bathroom, Finished, Full, Storage Space, Walk-Out Access
Cooling: Ceiling Fan(s), Central Air
Garage: 2 car attached
Heating: Forced Air
Home Style: Traditional
Lot Size: 1.70 Acres
Taxes: $3,352
Year Built: 1995
Amenities
Ceiling Fan(s)
Double Vanity
High Ceilings
Kitchen Island
Storage
Vaulted Ceiling(s)
Walk-In Closet(s)
Feature Descriptions
Appliances: Cooktop, Dishwasher, Disposal, Refrigerator, Wall Oven
Days on Site: 23
Exterior: Vinyl Siding
Fireplace: Living Room
Lot: Front Yard, Many Trees, Natural Foliage, Waterfront
Lot Dimensions: 240x305
Parcel#: 09-000-265-13
Sewer: Aerobic Septic
SQFT. Above Grade: 1800
SQFT. Below Grade: 1635
Utilities: Cable Available
Water: Well
Room Sizes
Living Room: 22x17
Kitchen: 12x14
Dining Room: 11x17
Laundry: 11x12
Primary Bedroom: 16x17
Primary Bathroom: 9x12
Bedroom 2: 13x12
Bedroom 3: 13x12
Bathroom: 7x12
Recreation Room: 44x14
Bathroom: 11x10
Bonus Room: 15x14
Exercise Room: 16x14
Bonus Room: 16x14
Local Schools
High School: Bunker Hill
Middle School: BUNKER HILL DIST 8
Elementary School: BUNKER HILL DIST 8
School District: BUNKER HILL DIST 8
Listed By / Shown By
Listed By
Agency Name: RE/MAX Alliance
Shown By
Agent Name: Mike Santanello
Agent Phone: (618) 580-4904
Agency Title: Strano & Associates

Estimate Your Payment
Estimated Payment
$ 1,034.50 per month $667.67 Principal & Interest $279.33 Property Tax $87.50 Homeowner's InsuranceChange Payment Information

Member Participants (and their affiliated licensees, if applicable) shall indicate on their websites that IDX information is provided exclusively for consumers’ personal non-commercial use, that it may not be used for any purpose other than to identify prospective properties consumers may be interested in purchasing, that the data is deemed reliable but is not guaranteed by MLS GRID, and that the use of the MLS GRID Data may be subject to an end user license agreement prescribed by the Member Participant’s applicable MLS if any and as amended from time to time. MLS GRID may, at its discretion, require use of other disclaimers as necessary to protect Member Participant, and/or their MLS from liability.
Based on information submitted to the MLS GRID. All data is obtained from various sources and may not have been verified by broker or MLS GRID. Supplied Open House Information is subject to change without notice. All information should be independently reviewed and verified for accuracy. Properties may or may not be listed by the office/agent presenting the information.
Privacy Policy / DMCA Notice / ADA Accessibility


This site is hosted, designed and copyright
© 1994 - 2026 by
Delta Media Group, Inc. -- Patent Pending --
13143 Moonbeam Lane | MLS# 26038868
This single family home located at 13143 Moonbeam Lane, Bunker Hill, IL 62014 is currently listed for sale with an asking price of $300,000. This property was built in 1995 and has 3 bedrooms and 3 full baths with 3435 sq. ft. Moonbeam Lane is located within the BUNKER HILL DIST 8 school district. Search Bunker Hill real estate on msantanello.strano.com today.