
BEDS6
BATHS3 full 1 partial
SQUARE FEET3,875
MLS#26055423
STATUSActive
PROPERTY TYPEResidential - Single Family
SUBDIVISIONLakewood Hills Sub
SCHOOLHighland DIST 5
Property Description
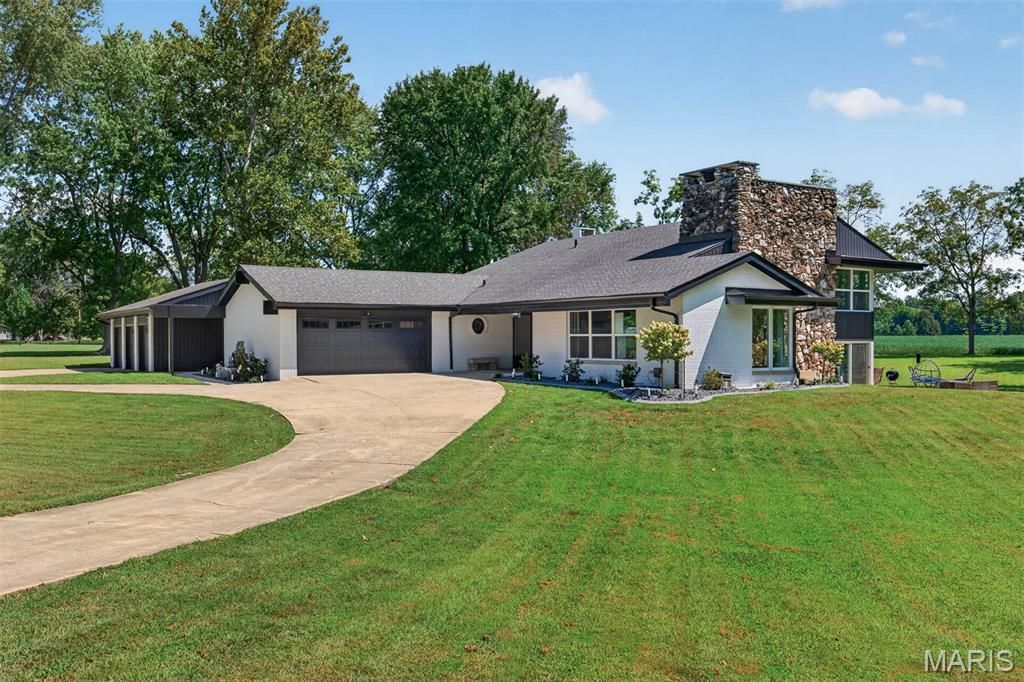
Stunning Mid Century Modern design on 2.83 acres of lakefront property! Completely renovated inside and out, this exceptional 6 bedroom, 4 bath home combines timeless character with modern amenities in a park like setting. The extensive renovation includes new energy efficient doors and windows, exterior painting and low maintenance siding. Two new hvac systems were installed, updated plumbing inside and out, new interior doors and trim, all new lighting fixtures, The completely updated kitchen features new cabinetry, quartz countertops, glass tile backsplash, pot filler and GE Cafe appliances. Kitchen opens to an inviting hearth room with wood burning fireplace and a triple sliding door to the back yard that lets in abundant natural light. Large storage room behind the fireplace could be used as a walk-in pantry. Primary suite offers a lake view, dressing area and updated bath with deep soak tub, walk-in shower, double vanity and a bidet toilet. All bedrooms are spacious with generous sized closets. Plenty of room for vehicles and toys in either the attached 2 car garage and an adjacent 32x32 3 car garage, both with new doors and garage door openers. Floors in kitchen, dining, family and hearth rooms have an epoxy finish. 28 ft. round pool is one year old and includes all equipment. Great fishing in your own back yard! This is truly a one of a kind home in a serene location! One of the listing agents is related to the sellers.
Property Features
Property Type: Residential - Single Family
Basement: Yes
Basement: Partial, Walk-Out Access
Cooling: Ceiling Fan(s), Central Air, Multi Units, Zoned
Garage: 5 car attached
Heating: Forced Air, Propane, Zoned
Home Style: Modern
Lot Size: 2.83 Acres
Taxes: $8,358
Year Built: 1963
Amenities
Beamed Ceilings
Bidet
Bookcases
Breakfast Bar
Ceiling Fan(s)
Double Vanity
Entrance Foyer
High Speed Internet
Open Floorplan
Pantry
See Remarks
Separate Dining
Separate Shower
Soaking Tub
Solid Surface Countertop(s)
Tub
Vaulted Ceiling(s)
Workshop/Hobby Area
Feature Descriptions
Appliances: ENERGY STAR Qualified Appliances, Dishwasher, Disposal, Range, Range Hood, Electric Range, Free-Standing Refrigerator
Days on Site: 23
Exterior: Brick Veneer, Vertical Siding, Vinyl Siding
Fireplace: Double Sided, Great Room, Masonry, See Remarks, Wood Burning
Lot: Adjoins Open Ground, Few Trees, Irregular Lot, Landscaped, Waterfront
Lot Dimensions: irregular
Parcel#: 01-2-24-02-04-401-006 and 01-2-24-02-04-401-005
Sewer: Aerobic Septic
SQFT. Above Grade: 3875
Swimming Pool: Yes
Utilities: Cable Connected, Electricity Connected, Propane Leased, Water Connected
Water: Public
Window: Insulated Windows
Room Sizes
Living Room: 23x15
Family Room: 15x22
Dining Room: 17x15
Kitchen: 16x11
Hearth Room: 21x15
Bedroom: 12x16
Bathroom: 5x6
Bedroom: 12x13
Primary Bedroom: 20x13
Primary Bathroom: 17x9
Bedroom: 12x15
Bathroom: 7x11
Bedroom: 16x12
Bedroom: 15x16
Local Schools
High School: Highland
Middle School: HIGHLAND DIST 5
Elementary School: HIGHLAND DIST 5
School District: Highland DIST 5
Listed By / Shown By
Listed By
Agency Name: Coldwell Banker Brown Realtors
Shown By
Agent Name: Mike Santanello
Agent Phone: (618) 580-4904
Agency Title: Strano & Associates

Estimate Your Payment
Estimated Payment
$ 2,647.36 per month $1,724.81 Principal & Interest $696.50 Property Tax $226.04 Homeowner's InsuranceChange Payment Information

Member Participants (and their affiliated licensees, if applicable) shall indicate on their websites that IDX information is provided exclusively for consumers’ personal non-commercial use, that it may not be used for any purpose other than to identify prospective properties consumers may be interested in purchasing, that the data is deemed reliable but is not guaranteed by MLS GRID, and that the use of the MLS GRID Data may be subject to an end user license agreement prescribed by the Member Participant’s applicable MLS if any and as amended from time to time. MLS GRID may, at its discretion, require use of other disclaimers as necessary to protect Member Participant, and/or their MLS from liability.
Based on information submitted to the MLS GRID. All data is obtained from various sources and may not have been verified by broker or MLS GRID. Supplied Open House Information is subject to change without notice. All information should be independently reviewed and verified for accuracy. Properties may or may not be listed by the office/agent presenting the information.
Privacy Policy / DMCA Notice / ADA Accessibility


This site is hosted, designed and copyright
© 1994 - 2026 by
Delta Media Group, Inc. -- Patent Pending --
13750 Kayser Road | MLS# 26055423
This single family home located at 13750 Kayser Road, Highland, IL 62249 is currently listed for sale with an asking price of $775,000. This property was built in 1963 and has 6 bedrooms and 3 full and 1 partial baths with 3875 sq. ft. Kayser Road is located in the Lakewood Hills Sub subdivision within the Highland DIST 5 school district. Search Lakewood Hills Sub real estate on msantanello.strano.com today.