
BEDS5
BATHS3 full 1 partial
SQUARE FEET3,806
MLS#26057874
STATUSActive
PROPERTY TYPEResidential - Single Family
SUBDIVISIONEstates At Timberleaf #2
SCHOOLFrancis Howell R-III
Property Description
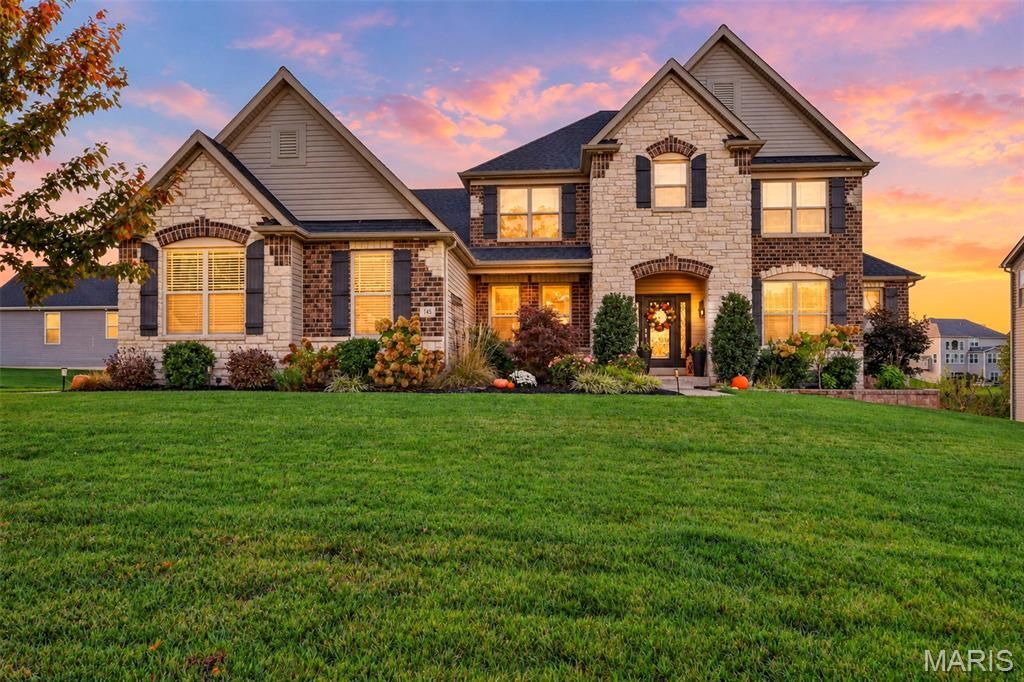
Welcome home to 145 Shortleaf Pine! Nestled on a huge corner lot in the highly sought after Estates at Timberleaf neighborhood, this property is sure to impress. Upon entering, you are greeted by a generous foyer, office space to the left and formal dining to the right. The great room impresses with stone fireplace and natural light for days. The sightline extends into a chef's dream kitchen that speaks for itself. The island is enormous and storage is ample. A mudroom and laundry room extend the space en route to a 3 car, side-entry garage. The remainder of the main level includes a primary suite that is sure to provide more than enough space. The second floor includes 4 spacious bedroom and 2 bathrooms suitable for a large family. The closet space is each room ensures no one is short changed in the storage department. The basement is enormous with egress windows and a rough-in for a bathroom, ready to expand your vision. The private lot is perfect for entertaining. Pick the deck! Pick the patio! The choices are yours!This home is within walking distance of all that downtown Cottleville has to offer. You are minutes from shopping, dining and enjoying an evening at Frankie Martin's Garden and so much more!You won't want to miss this opportunity.
Property Features
Property Type: Residential - Single Family
Basement: Yes
Basement: Full
Cooling: Central Air
Garage: 3 car attached
Heating: Forced Air, Natural Gas
Home Style: Traditional
Lot Size: 0.31 Acres
Taxes: $9,135
Year Built: 2017
Amenities
Custom Cabinetry
Double Vanity
Entrance Foyer
High Ceilings
Kitchen Island
Open Floorplan
Separate Shower
Solid Surface Countertop(s)
Tub
Walk-In Closet(s)
Walk-In Pantry
Feature Descriptions
Appliances: Stainless Steel Appliance(s), Dishwasher, Disposal, Dryer, Microwave, Gas Oven, Gas Range, Refrigerator, Washer
Association Amenities: None
Days on Site: 6
Exterior: Brick, Vinyl Siding
Fireplace: Gas Log, Living Room
HOA Fee: $400/ Annually
Lot: Adjoins Wooded Area
Lot Dimensions: irr
Parcel#: 3-0112-C240-00-0052.0000000
Parking: Attached, Garage
Sewer: Public Sewer
SQFT. Above Grade: 3806
Water: Public
Room Sizes
Living Room: 18x17
Dining Room: 15x13
Kitchen: 17x15
Office: 13x13
Primary Bedroom: 22x15
Bedroom 2: 17x14
Bedroom 3: 15x14
Bedroom 4: 15x13
Bedroom 5: 15x13
Breakfast Room: 17x10
Local Schools
High School: Francis Howell Central High
Middle School: Saeger Middle
Elementary School: Warren Elem.
School District: Francis Howell R-III
Listed By / Shown By
Listed By
Agency Name: Keller Williams Realty St. Louis
Shown By
Agent Name: Mike Santanello
Agent Phone: (618) 580-4904
Agency Title: Strano & Associates

Estimate Your Payment
Estimated Payment
$ 2,837.97 per month $1,836.09 Principal & Interest $761.25 Property Tax $240.63 Homeowner's InsuranceChange Payment Information

Member Participants (and their affiliated licensees, if applicable) shall indicate on their websites that IDX information is provided exclusively for consumers’ personal non-commercial use, that it may not be used for any purpose other than to identify prospective properties consumers may be interested in purchasing, that the data is deemed reliable but is not guaranteed by MLS GRID, and that the use of the MLS GRID Data may be subject to an end user license agreement prescribed by the Member Participant’s applicable MLS if any and as amended from time to time. MLS GRID may, at its discretion, require use of other disclaimers as necessary to protect Member Participant, and/or their MLS from liability.
Based on information submitted to the MLS GRID. All data is obtained from various sources and may not have been verified by broker or MLS GRID. Supplied Open House Information is subject to change without notice. All information should be independently reviewed and verified for accuracy. Properties may or may not be listed by the office/agent presenting the information.
Privacy Policy / DMCA Notice / ADA Accessibility


This site is hosted, designed and copyright
© 1994 - 2026 by
Delta Media Group, Inc. -- Patent Pending --
145 Shortleaf Pine Drive | MLS# 26057874
This single family home located at 145 Shortleaf Pine Drive, Cottleville, MO 63304 is currently listed for sale with an asking price of $825,000. This property was built in 2017 and has 5 bedrooms and 3 full and 1 partial baths with 3806 sq. ft. Shortleaf Pine Drive is located in the Estates At Timberleaf #2 subdivision within the Francis Howell R-III school district. Search Estates At Timberleaf #2 real estate on msantanello.strano.com today.