
BEDS4
BATHS1 full 2 partial
MLS#26070513
STATUSActive
PROPERTY TYPEResidential - Single Family
SUBDIVISIONLake James Manor 4
SCHOOLHazelwood
Property Description
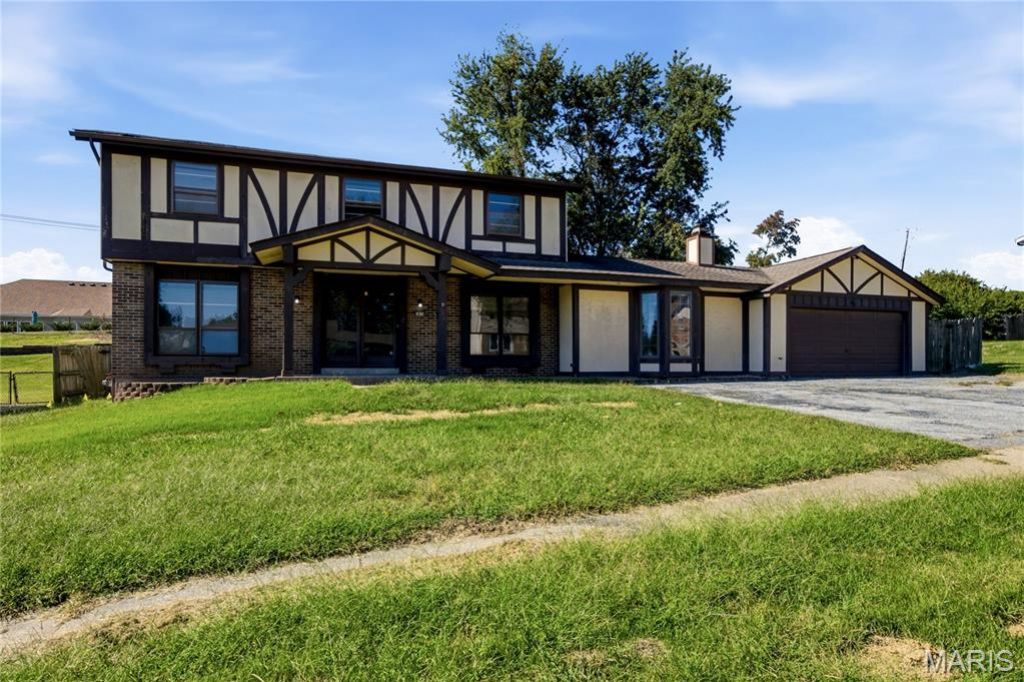
Beautifully updated Tudor-style home at 14518 Rockypoint Drive in Florissant, offering 4 bedrooms, 1 full bathroom, 2 half baths, and approximately 2,396 square feet of living space. This two-story home blends classic architectural character with a long list of recent improvements, including new luxury vinyl plank flooring, fresh interior paint, updated lighting, and modernized mechanical systems. The impressive vaulted great room makes a statement with its floor-to-ceiling brick fireplace and built-in bookshelves, while the separate formal living room, sunroom, and additional rear room provide plenty of options for entertaining, working from home, or simply enjoying some extra space. Architectural details throughout include an octagonal tray ceiling with dentil crown molding, a tiled entryway, and a beautiful wood staircase. The updated kitchen is equally impressive, featuring maple cabinetry with glass-front upper cabinets, granite countertops, a hexagon tile backsplash, and a center island with a 5-burner gas cooktop and stainless steel range hood. Additional appliances include double wall ovens, a built-in microwave, and a stainless dishwasher. French doors at the rear of the home lead to a concrete patio and backyard, creating an easy transition to outdoor dining and entertaining. The main-level half bath has also been refreshed with a new vanity, mirror, and matte-black fixtures. Other major improvements include a new HVAC system, new water heater, updated electrical panel, GFCI outlets, and updated interior doors and trim. Exterior improvements include repairs to the siding, fascia, soffit, and gutters. With its distinctive Tudor styling, multiple living areas, impressive kitchen, and extensive list of improvements, this Florissant home offers a great combination of character, space, and modern convenience.
Property Features
Property Type: Residential - Single Family
Basement: Yes
Basement: Full
Cooling: Central Air
Garage: 2
Heating: Forced Air
Home Style: Traditional
Year Built: 1973
Feature Descriptions
Association Amenities: Other
Exterior: Wood Siding
Fireplace: Family Room
HOA Fee: $40/ Monthly
Lot: Back Yard, Front Yard
Parcel#: 06G-33-0230
Sewer: Public Sewer
SQFT. Above Grade: 2396
Water: Public
Local Schools
High School: Hazelwood Central High
Middle School: Central Middle
Elementary School: Jamestown Elem.
School District: Hazelwood
Listed By / Shown By
Listed By
Agency Name: Campbell House & Home
Shown By
Agent Name: Mike Santanello
Agent Phone: (618) 580-4904
Agency Title: Strano & Associates

Estimate Your Payment
Estimated Payment
$ 786.64 per month $695.49 Principal & Interest $0.00 Property Tax (data not provided by mls) $91.15 Homeowner's InsuranceChange Payment Information

Member Participants (and their affiliated licensees, if applicable) shall indicate on their websites that IDX information is provided exclusively for consumers’ personal non-commercial use, that it may not be used for any purpose other than to identify prospective properties consumers may be interested in purchasing, that the data is deemed reliable but is not guaranteed by MLS GRID, and that the use of the MLS GRID Data may be subject to an end user license agreement prescribed by the Member Participant’s applicable MLS if any and as amended from time to time. MLS GRID may, at its discretion, require use of other disclaimers as necessary to protect Member Participant, and/or their MLS from liability.
Based on information submitted to the MLS GRID. All data is obtained from various sources and may not have been verified by broker or MLS GRID. Supplied Open House Information is subject to change without notice. All information should be independently reviewed and verified for accuracy. Properties may or may not be listed by the office/agent presenting the information.
Privacy Policy / DMCA Notice / ADA Accessibility


This site is hosted, designed and copyright
© 1994 - 2026 by
Delta Media Group, Inc. -- Patent Pending --
14518 Rockypoint Drive | MLS# 26070513
This single family home located at 14518 Rockypoint Drive , Florissant, MO 63034 is currently listed for sale with an asking price of $312,500. This property was built in 1973 and has 4 bedrooms and 1 full and 2 partial baths. Rockypoint Drive is located in the Lake James Manor 4 subdivision within the Hazelwood school district. Search Lake James Manor 4 real estate on msantanello.strano.com today.