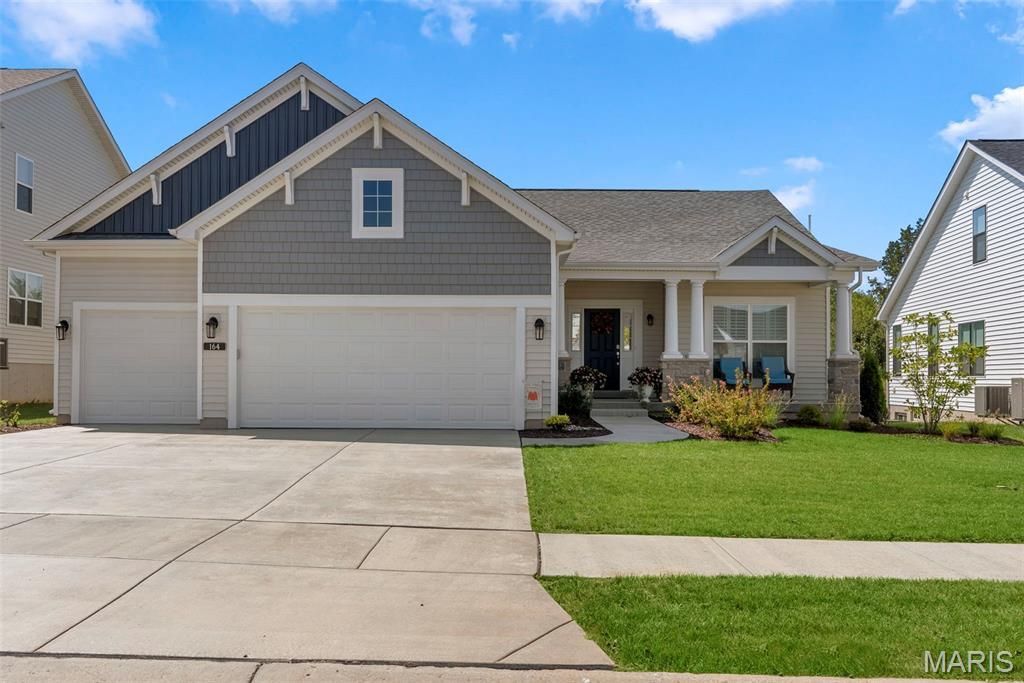

BEDS3
BATHS2 full
SQUARE FEET1,860
MLS#26059266
STATUSPending
PROPERTY TYPEResidential - Single Family
SUBDIVISIONCedarstone
SCHOOLWentzville R-IV
Property Description
HUGE PRICE IMPROVEMENT! OVER $100,000 IN UPGRADES & UPDATES! PRICED TO MOVE!Why wait to build when you can have MORE for your money right now? Just over a year old, this stunning 3-bedroom, 2-bath home offers the beauty of new construction with over $100,000 in upgrades and updates beyond the base model, all completed and ready for you to enjoy! With a new price, this is an opportunity buyers won't want to overlook!From the moment you step inside, you'll notice the difference. An open floor plan, 9-foot ceilings throughout, upgraded flooring, 5-inch baseboards, plantation shutters and an enhanced lighting package elevate the entire home. The spacious great room is anchored by a gorgeous 55-inch linear electric fireplace with driftwood embers and mantel, while stained spindle railings with iron balusters add another beautiful custom touch.The kitchen is anything but builder-basic! Upgraded 42-inch cabinetry with dovetail construction, soft-close doors and full-extension drawers combines quality with everyday convenience. Granite countertops, tile backsplash, upgraded gas range, stylish hardware, pendant lighting and recessed lighting complete this thoughtfully designed space.The primary suite continues the upgrades with an adult-height double vanity, upgraded fixtures, a heavy clear-glass shower door, privacy-glass window and enhanced shower finishes. Downstairs, the basement offers room to grow with a rough-in for a future bathroom and plenty of potential for additional living space.And the upgrades don't stop inside! Enjoy upgraded landscaping, in-ground irrigation, stone pier porch columns and a fully fenced backyard with THREE gates. The extended 12x24 concrete patio with composite steps is perfect for relaxing or entertaining. Even the oversized 3-car garage has been enhanced with insulated doors, upgraded openers, exterior keypad and a 2-foot extension on the 2-car side for extra space!Located in Cedarstone, a desirable newer community in Dardenne Prairie, you'll enjoy convenient highway access and proximity to shopping, dining and recreation, including Barathaven Park, Kinetic Park, Dardenne Town Square and the City Hall splash pad, amphitheater and playgrounds.NEW PRICE. OVER $100,000 IN UPGRADES. NO CONSTRUCTION WAIT. Why pay for a base model and then spend the time and money adding the extras? This home already has them! The sellers have made a significant price improvement and are ready for their next chapter. If you've been considering new construction or waiting for the right opportunity, NOW is the time to take another look. Schedule your showing and see the difference for yourself!
Property Features
Property Type: Residential - Single Family
Basement: Yes
Basement: 8 ft + Pour, Concrete, Daylight/Lookout, Egress Window, Full, Roughed-In Bath, Sump Pump, Unfinished
Cooling: Ceiling Fan(s), Central Air
Garage: 3 car attached
Heating: Forced Air
Home Style: Ranch
Lot Size: 0.24 Acres
Taxes: $4,002
Year Built: 2025
Feature Descriptions
Association Amenities: Common Ground
Days on Site: 45
Exterior: Stone, Vinyl Siding
HOA Fee: $600/ Annually
Lot: Adjoins Common Ground, Back Yard, Front Yard, Landscaped, Sprinklers In Front, Sprinklers In Rear
Parcel#: 4-0036-D561-00-0017.0000000
Sewer: Public Sewer
SQFT. Above Grade: 1860
Utilities: Electricity Connected, Natural Gas Connected, Sewer Connected, Water Connected
Water: Public
Local Schools
High School: Liberty
Middle School: Frontier Middle
Elementary School: Crossroads Elem.
School District: Wentzville R-IV
Listed By / Shown By
Listed By
Agency Name: Magnolia Real Estate
Shown By
Agent Name: Mike Santanello
Agent Phone: (618) 580-4904
Agency Title: Strano & Associates

Estimate Your Payment
Estimated Payment
$ 1,591.86 per month $1,112.56 Principal & Interest $333.50 Property Tax $145.80 Homeowner's InsuranceChange Payment Information

Member Participants (and their affiliated licensees, if applicable) shall indicate on their websites that IDX information is provided exclusively for consumers’ personal non-commercial use, that it may not be used for any purpose other than to identify prospective properties consumers may be interested in purchasing, that the data is deemed reliable but is not guaranteed by MLS GRID, and that the use of the MLS GRID Data may be subject to an end user license agreement prescribed by the Member Participant’s applicable MLS if any and as amended from time to time. MLS GRID may, at its discretion, require use of other disclaimers as necessary to protect Member Participant, and/or their MLS from liability.
Based on information submitted to the MLS GRID. All data is obtained from various sources and may not have been verified by broker or MLS GRID. Supplied Open House Information is subject to change without notice. All information should be independently reviewed and verified for accuracy. Properties may or may not be listed by the office/agent presenting the information.
Privacy Policy / DMCA Notice / ADA Accessibility


This site is hosted, designed and copyright
© 1994 - 2026 by
Delta Media Group, Inc. -- Patent Pending --
164 Cedarstone Drive | MLS# 26059266
This single family home located at 164 Cedarstone Drive, Dardenne Prairie, MO 63368 is currently listed for sale with an asking price of $499,900. This property was built in 2025 and has 3 bedrooms and 2 full baths with 1860 sq. ft. Cedarstone Drive is located in the Cedarstone subdivision within the Wentzville R-IV school district. Search Cedarstone real estate on msantanello.strano.com today.