
BEDS5
BATHS4 full
SQUARE FEET4,527
MLS#26058261
STATUSActive
PROPERTY TYPEResidential - Single Family
SCHOOLTriad DIST 2
Property Description
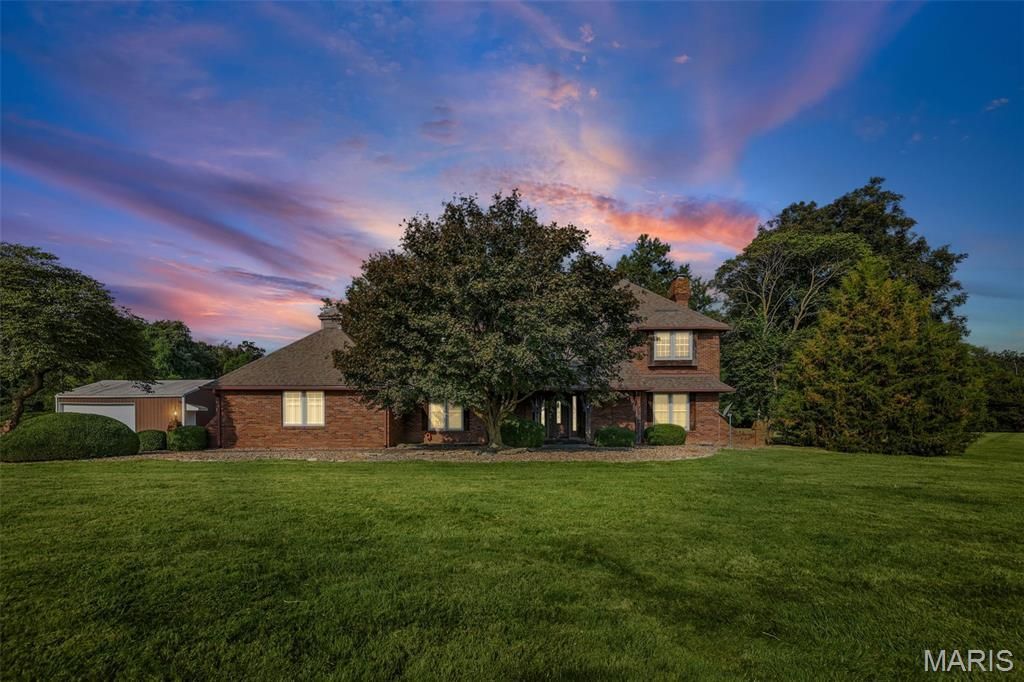
20+ acres in Triad School District with endless possibilities! Plenty of space for a homestead, hunting, fishing, farm life, outdoor entertaining, cycling all just a short distance from major highways and shopping centers. All brick sturdy one owner home with hardwood floors throughout, high end kitchen appliances, and many gathering spaces has room for everyone. Over 4000 sqf with sunken living room, formal dining room, two primary bedroom en suites, main floor (ADA) and upper-level gives flexibility and freedom along with 3 additional upper-level bedrooms. Family room features wood burning fireplace surrounded by stone, beautiful view of the back yard/courtyard, and built in wet bar. Lower-level recreation area with additional stone wall wood burning fireplace provides the ultimate flexible space with infinite potential. Lots of storge areas: detached 25x30 garage and large pole/stall barn on property. Outdoor brick courtyard provides privacy and tranquility to enjoy all the natural beauty this property offers. Private bike path entrance towards back on main lot with over 8 acres of woods to explore across the path. This amazing property checks so many boxes! Home sold 'as is.'
Property Features
Property Type: Residential - Single Family
Basement: Yes
Basement: Full, Storage Space, Sump Pump
Cooling: Central Air
Garage: 2
Heating: Forced Air, Propane
Home Style: Traditional
Lot Size: 20.72 Acres
Roof Type: Architectural Shingle
Taxes: $11,485
Year Built: 1976
Amenities
Bar
Double Vanity
Eat-in Kitchen
Kitchen Island
Pantry
Recessed Lighting
Separate Dining
Soaking Tub
Tub
Feature Descriptions
Appliances: Dishwasher, Dryer, Microwave, Built-In Electric Oven, Gas Oven, Range, Refrigerator, Washer
Days on Site: 9
Exterior: Brick
Fireplace: Family Room, Master Bedroom, Recreation Room
Lot: Adjoins Wooded Area, Back Yard, Front Yard, Heavy Woods, Many Trees, Pond on Lot, Private, Suitable for Horses
Parcel#: 09-1-22-31-00-000-003.002
Parking: Asphalt, Detached, Driveway
Sewer: Septic Tank
SQFT. Above Grade: 3570
SQFT. Below Grade: 957
Utilities: Propane Leased, Underground Utilities
Water: Public
Room Sizes
Primary Bedroom: 15x16
Primary Bathroom: 6x11
Bedroom 3: 10x13
Bedroom 4: 10x13
Bedroom 5: 15x16
Bathroom: 8x11
Primary Bedroom: 21x22
Primary Bathroom: 10x11
Living Room: 12x16
Family Room: 14x21
Dining Room: 12x16
Kitchen: 15x22
Bathroom: 5x8
Laundry: 7x9
Recreation Room: 15x70
Local Schools
High School: Triad
Middle School: TRIAD DIST 2
Elementary School: TRIAD DIST 2
School District: Triad DIST 2
Listed By / Shown By
Listed By
Agency Name: Coldwell Banker Brown Realtors
Shown By
Agent Name: Mike Santanello
Agent Phone: (618) 580-4904
Agency Title: Strano & Associates

Estimate Your Payment
Estimated Payment
$ 3,474.32 per month $2,225.57 Principal & Interest $957.08 Property Tax $291.67 Homeowner's InsuranceChange Payment Information

Member Participants (and their affiliated licensees, if applicable) shall indicate on their websites that IDX information is provided exclusively for consumers’ personal non-commercial use, that it may not be used for any purpose other than to identify prospective properties consumers may be interested in purchasing, that the data is deemed reliable but is not guaranteed by MLS GRID, and that the use of the MLS GRID Data may be subject to an end user license agreement prescribed by the Member Participant’s applicable MLS if any and as amended from time to time. MLS GRID may, at its discretion, require use of other disclaimers as necessary to protect Member Participant, and/or their MLS from liability.
Based on information submitted to the MLS GRID. All data is obtained from various sources and may not have been verified by broker or MLS GRID. Supplied Open House Information is subject to change without notice. All information should be independently reviewed and verified for accuracy. Properties may or may not be listed by the office/agent presenting the information.
Privacy Policy / DMCA Notice / ADA Accessibility


This site is hosted, designed and copyright
© 1994 - 2026 by
Delta Media Group, Inc. -- Patent Pending --
169 Heck Road | MLS# 26058261
This single family home located at 169 Heck Road, Collinsville, IL 62234 is currently listed for sale with an asking price of $1,000,000. This property was built in 1976 and has 5 bedrooms and 4 full baths with 4527 sq. ft. Heck Road is located within the Triad DIST 2 school district. Search Collinsville real estate on msantanello.strano.com today.