
BEDS3
BATHS3 full 1 partial
SQUARE FEET3,809
MLS#26058029
STATUSActive
PROPERTY TYPEResidential - Single Family
SCHOOLLITCHFIELD DIST 12
Property Description
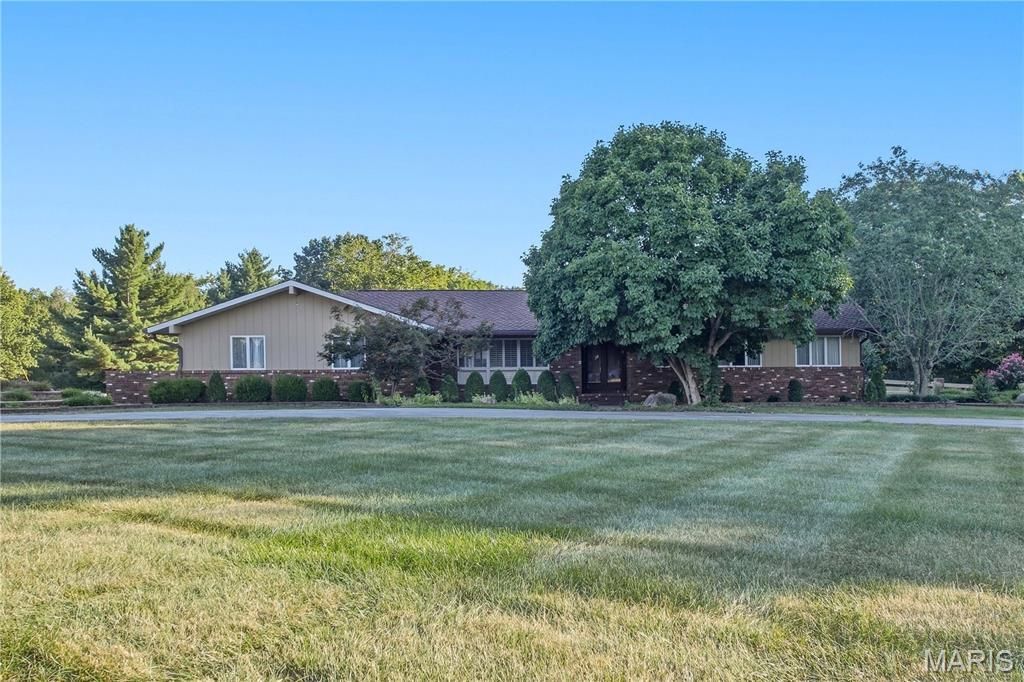
SNEAK PEEK! Professional photos coming soon! COUNTRY ESTATE that has been lovingly cared for by one-owner, perfectly combines private acreage with the convenience of living just minutes from town. Situated on 10 scenic, partially wooded acres, this exceptionally well-maintained home offers 3 spacious bedrooms, 3 full bathrooms, and 1 half bathroom. From the moment you arrive, you will notice the pride of ownership in the mature landscaping and the pristine care given to every corner of the property. The main living spaces flow effortlessly, providing comfort and functionality for everyday life. Downstairs, the partially finished basement adds flexible living space, complete with an extra sleeping area that is perfect for hosting guests or setting up a private home office. Outside, your personal oasis awaits with a pristine in-ground swimming pool surrounded by peaceful nature and mature trees. Storage and workshop space are abundant with a 2-car attached garage plus an additional detached garage, making this home ideal for hobbyists, outdoor enthusiasts, or anyone seeking a peaceful retreat without sacrificing proximity to local amenities. Kitchen appliances, washer, dryer, auto sweeper for pool, ping-pong table, pool table, and much more is included with the sale. This one is a must see for yourself to believe it. Call soon to set up your exclusive tour!
Property Features
Property Type: Residential - Single Family
Basement: Yes
Basement: Partially Finished, Full
Cooling: Central Air
Garage: 2 car attached
Heating: Forced Air, Natural Gas
Home Style: Ranch
Lot Size: 10.00 Acres
Taxes: $9,996
Year Built: 1968
Feature Descriptions
Days on Site: 11
Exterior: Brick, Vertical Siding
Fireplace: Living Room
Lot: Landscaped, Level, Many Trees, Secluded
Lot Dimensions: 10 acres
Parcel#: 10-34-252-003
Sewer: Septic Tank
SQFT. Above Grade: 2506
SQFT. Below Grade: 1303
Swimming Pool: Yes
Utilities: Electricity Connected, Natural Gas Connected, Sewer Connected, Water Connected
Water: Well
Local Schools
High School: Litchfield Community High Scho
Middle School: LITCHFIELD DIST 12
Elementary School: LITCHFIELD DIST 12
School District: LITCHFIELD DIST 12
Listed By / Shown By
Listed By
Agency Name: Century 21 Reid Baugher Realty
Shown By
Agent Name: Mike Santanello
Agent Phone: (618) 580-4904
Agency Title: Strano & Associates

Estimate Your Payment
Estimated Payment
$ 2,280.41 per month $1,279.70 Principal & Interest $833.00 Property Tax $167.71 Homeowner's InsuranceChange Payment Information

Member Participants (and their affiliated licensees, if applicable) shall indicate on their websites that IDX information is provided exclusively for consumers’ personal non-commercial use, that it may not be used for any purpose other than to identify prospective properties consumers may be interested in purchasing, that the data is deemed reliable but is not guaranteed by MLS GRID, and that the use of the MLS GRID Data may be subject to an end user license agreement prescribed by the Member Participant’s applicable MLS if any and as amended from time to time. MLS GRID may, at its discretion, require use of other disclaimers as necessary to protect Member Participant, and/or their MLS from liability.
Based on information submitted to the MLS GRID. All data is obtained from various sources and may not have been verified by broker or MLS GRID. Supplied Open House Information is subject to change without notice. All information should be independently reviewed and verified for accuracy. Properties may or may not be listed by the office/agent presenting the information.
Privacy Policy / DMCA Notice / ADA Accessibility


This site is hosted, designed and copyright
© 1994 - 2026 by
Delta Media Group, Inc. -- Patent Pending --
258 Yaeger Lake Trail | MLS# 26058029
This single family home located at 258 Yaeger Lake Trail, Litchfield, IL 62056 is currently listed for sale with an asking price of $575,000. This property was built in 1968 and has 3 bedrooms and 3 full and 1 partial baths with 3809 sq. ft. Yaeger Lake Trail is located within the LITCHFIELD DIST 12 school district. Search Litchfield real estate on msantanello.strano.com today.