
BEDS4
BATHS3 full
SQUARE FEET3,940
MLS#26064552
STATUSActive
PROPERTY TYPEResidential - Single Family
SUBDIVISIONCambridge View Estates
SCHOOLMehlville R-IX
Property Description
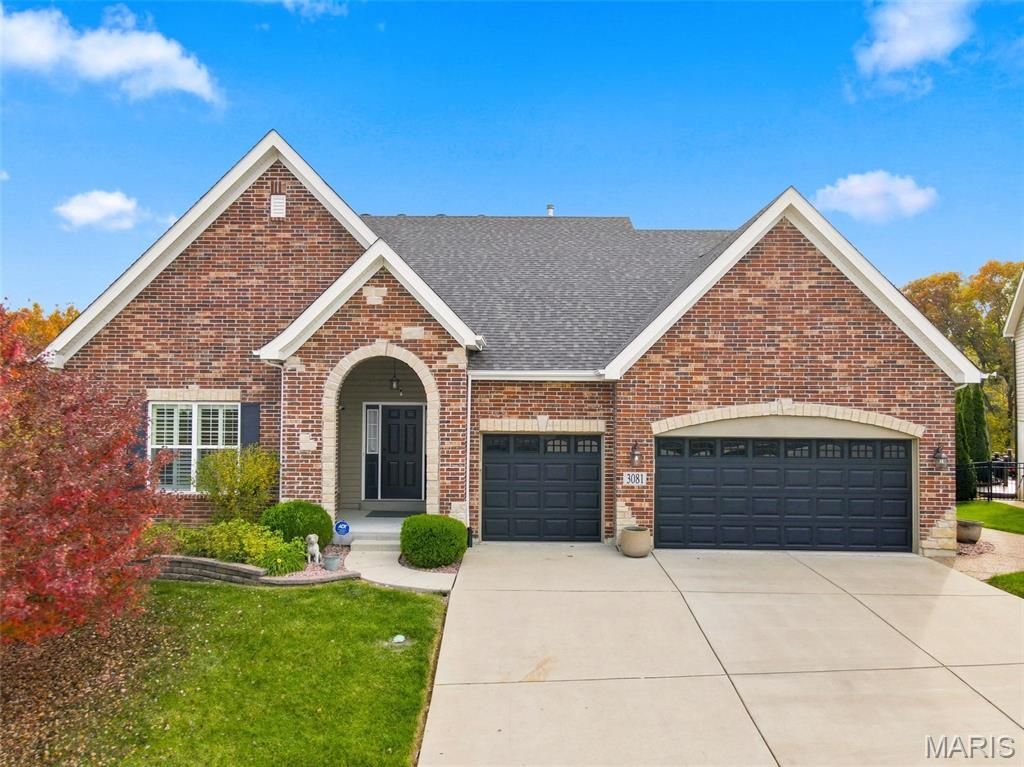
A peaceful wooded backdrop, a fabulous screened-in deck and a floor plan that truly delivers! This beautifully maintained, 11-year-old ranch offers 4 bedrooms, 3.5 baths and the perfect balance of open, inviting living spaces and room to spread out. Its attractive brick, stone and vinyl exterior sets the stage for a thoughtfully designed split-bedroom floor plan, with the spacious primary suite privately tucked away from the other two main-floor bedrooms. Love to entertain? Unlike many open floor plans, this home features a generously sized formal dining room with room to extend the table and comfortably seat 14 or more! The kitchen is equally impressive with gorgeous granite countertops, a new backsplash, rich dark cabinetry, convenient roll-out trays, a newer KitchenAid refrigerator and plenty of counter space for holiday baking. The adjoining breakfast area opens to a wonderful screened-in covered deck with a wood-lined cathedral ceiling-an inviting spot to relax while overlooking the expansive green space and wooded backdrop. Engineered hardwood flooring adds warmth throughout the main living areas. Downstairs, the finished walk-out lower level offers a fourth bedroom with egress window, full bath and an exceptionally spacious family room. There's also abundant unfinished space for storage, a workshop or a future theater room. Plantation shutters throughout, inground sprinkler system, aggregate patio and walkway. Add an insulated garage, a NEW ROOF (2026), HVAC (2024) and the pride of ownership evident throughout, and this home checks all the boxes! The screened deck and peaceful wooded setting are simply the icing on the cake. Be sure to mark your calendar for Friday November 6 when showings begin.
Property Features
Property Type: Residential - Single Family
Basement: Yes
Basement: 9 ft + Pour, Bathroom, Egress Window, Finished, Walk-Out Access
Cooling: Ceiling Fan(s), Central Air
Garage: 3
Heating: Forced Air
Home Style: Ranch, Traditional
Lot Size: 0.30 Acres
Roof Type: Architectural Shingle
Taxes: $5,766
Year Built: 2015
Feature Descriptions
Appliances: Stainless Steel Appliance(s), ENERGY STAR Qualified Dishwasher, Disposal, ENERGY STAR Qualified Dryer, Ice Maker, Microwave, Free-Standing Gas Range, ENERGY STAR Qualified Refrigerator, ENERGY STAR Qualified Washer, ENERGY STAR Qualified Water Heater
Association Amenities: None
Days on Site: 6
Exterior: Brick Veneer, Stone Veneer, Vinyl Siding
Fireplace: Gas Log
HOA Fee: $365/ Annually
Lot: Adjoins Common Ground, Adjoins Wooded Area
Parcel#: 32J-21-0274
Parking: Additional Parking, Garage Door Opener, Garage Faces Front
Sewer: Public Sewer
SQFT. Above Grade: 2340
SQFT. Below Grade: 1600
Utilities: Electricity Connected
Water: Public
Room Sizes
Great Room: 21x14
Dining Room: 14x12
Kitchen: 16x12
Primary Bedroom: 16x13
Bedroom 2: 12x10
Bedroom 3: 12x10
Laundry: 10x7
Recreation Room: 24x20
Bedroom 4: 16x16
Local Schools
High School: Oakville Sr. High
Middle School: Oakville Middle
Elementary School: Point Elem.
School District: Mehlville R-IX
Listed By / Shown By
Listed By
Agency Name: MORE, REALTORS
Shown By
Agent Name: Mike Santanello
Agent Phone: (618) 580-4904
Agency Title: Strano & Associates

Estimate Your Payment
Estimated Payment
$ 2,116.70 per month $1,446.62 Principal & Interest $480.50 Property Tax $189.58 Homeowner's InsuranceChange Payment Information

Member Participants (and their affiliated licensees, if applicable) shall indicate on their websites that IDX information is provided exclusively for consumers’ personal non-commercial use, that it may not be used for any purpose other than to identify prospective properties consumers may be interested in purchasing, that the data is deemed reliable but is not guaranteed by MLS GRID, and that the use of the MLS GRID Data may be subject to an end user license agreement prescribed by the Member Participant’s applicable MLS if any and as amended from time to time. MLS GRID may, at its discretion, require use of other disclaimers as necessary to protect Member Participant, and/or their MLS from liability.
Based on information submitted to the MLS GRID. All data is obtained from various sources and may not have been verified by broker or MLS GRID. Supplied Open House Information is subject to change without notice. All information should be independently reviewed and verified for accuracy. Properties may or may not be listed by the office/agent presenting the information.
Privacy Policy / DMCA Notice / ADA Accessibility


This site is hosted, designed and copyright
© 1994 - 2026 by
Delta Media Group, Inc. -- Patent Pending --
3081 Cambridge View Court | MLS# 26064552
This single family home located at 3081 Cambridge View Court, Saint Louis, MO 63129 is currently listed for sale with an asking price of $650,000. This property was built in 2015 and has 4 bedrooms and 3 full baths with 3940 sq. ft. Cambridge View Court is located in the Cambridge View Estates subdivision within the Mehlville R-IX school district. Search Cambridge View Estates real estate on msantanello.strano.com today.