
BEDS5
BATHS2 full
SQUARE FEET1,596
MLS#26069027
STATUSActive
PROPERTY TYPEResidential - Single Family
SCHOOLParis R-II
Property Description
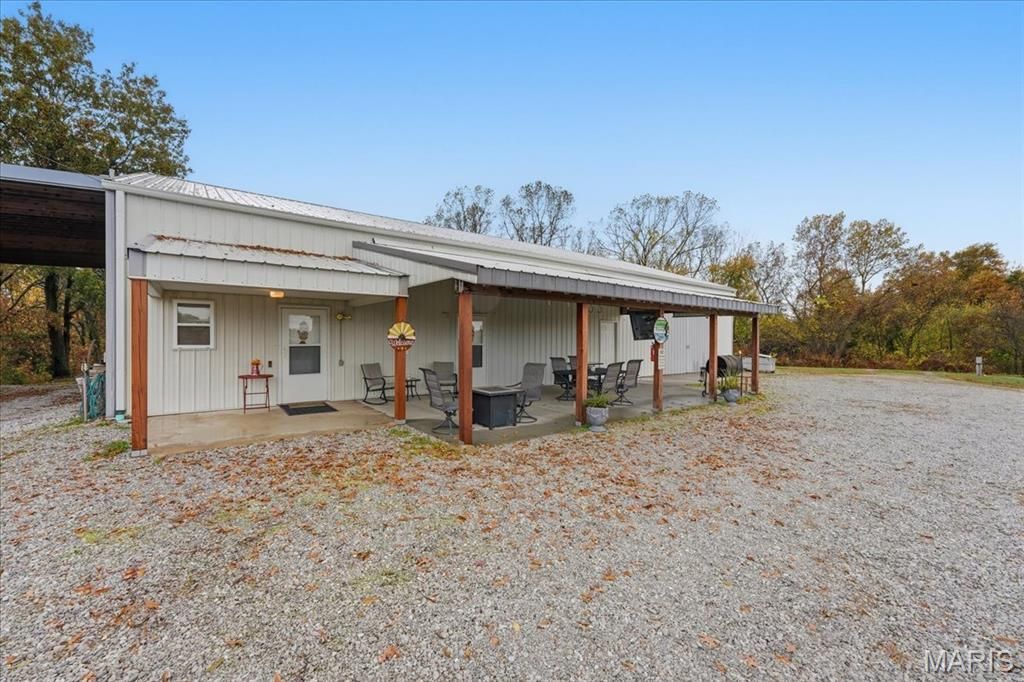
A Unique Property You Don't Want To MISS out on located directly on Blacktop road frontage! Looking for a multi family compound or a property to add some income? This home features 5 sleeping areas, 2 Full Recently Updated Baths, main floor laundry, full kitchen, a mini kitchen and two family room areas. And that is not all...... 4 full RV hookups for your additional guests. This 5 acres property has plenty of space to add more RV hookups or storage units to add income as property as it is zoned Commercial. No gravel roads to travel and less than a mile to Southfork Boat Ramp with access to many others. Full length covered front porch to enjoy your morning coffee, large enough to enjoy group meals and the Most Beautiful Sunsets. The large 38x42 Garage is large enough to store all your boats, campers and toys, along with Work bench, shelving and a huge loft for lots of storage needs. Out back is a private secluded deck with a built in wading pool to enjoy on Hot days. Looking for a business opportunity? Perfect set up for an Air BNB-VRBO. The shouse is divided with a lock door that could convert into 2 separate living quarters. Along with 4 RV sites the potential is unlimited. Located appx. 10 minutes to Perry and 10 minutes to Paris.
Property Features
Property Type: Residential - Single Family
Basement: None
Cooling: Ceiling Fan(s), Central Air, Electric
Garage: 2
Heating: Electric, Forced Air
Home Style: Cabin
Lot Size: 5.16 Acres
Roof Type: Metal
Taxes: $816
Year Built: 1998
Amenities
Dining/Living Room Combo
Kitchen/Dining Room Combo
Workshop/Hobby Area
Feature Descriptions
Appliances: Disposal, Microwave, Built-In Electric Range, Refrigerator, Washer/Dryer, Electric Water Heater
Days on Site: 1
Exterior: Metal Siding
Fireplace: None
Lot: Back Yard, Gentle Sloping, Some Trees, Views
Lot Dimensions: 494x436x501x419
Parcel#: 13-4.1-18-000-000-009.000
Parking: Additional Parking, Driveway, Garage, Golf Cart Garage, Gravel, Oversized, Private, RV Access/Parking, RV Carport, Workshop in Garage
Sewer: Septic Tank
SQFT. Above Grade: 1596
Utilities: Electricity Connected, Water Connected
Water: Community
Window: Blinds
Room Sizes
Living Room: 11x13
Kitchen: 8x9
Family Room: 15x16
Bathroom: 8x9
Bathroom: 9x6
Bedroom: 12x11
Bedroom 2: 11x9
Bedroom 3: 10x12
Bedroom 4: 10x12
Bedroom 5: 10x11
Laundry: 6x8
Local Schools
High School: Paris High
Middle School: Paris Jr. High
Elementary School: Paris Elem.
School District: Paris R-II
Listed By / Shown By
Listed By
Agency Name: Black & Associates, LLC
Shown By
Agent Name: Mike Santanello
Agent Phone: (618) 580-4904
Agency Title: Strano & Associates

Estimate Your Payment
Estimated Payment
$ 1,037.13 per month $856.84 Principal & Interest $68.00 Property Tax $112.29 Homeowner's InsuranceChange Payment Information

Member Participants (and their affiliated licensees, if applicable) shall indicate on their websites that IDX information is provided exclusively for consumers’ personal non-commercial use, that it may not be used for any purpose other than to identify prospective properties consumers may be interested in purchasing, that the data is deemed reliable but is not guaranteed by MLS GRID, and that the use of the MLS GRID Data may be subject to an end user license agreement prescribed by the Member Participant’s applicable MLS if any and as amended from time to time. MLS GRID may, at its discretion, require use of other disclaimers as necessary to protect Member Participant, and/or their MLS from liability.
Based on information submitted to the MLS GRID. All data is obtained from various sources and may not have been verified by broker or MLS GRID. Supplied Open House Information is subject to change without notice. All information should be independently reviewed and verified for accuracy. Properties may or may not be listed by the office/agent presenting the information.
Privacy Policy / DMCA Notice / ADA Accessibility


This site is hosted, designed and copyright
© 1994 - 2026 by
Delta Media Group, Inc. -- Patent Pending --
34191 Hwy 154 Highway | MLS# 26069027
This single family home located at 34191 Hwy 154 Highway , Stoutsville, MO 65293 is currently listed for sale with an asking price of $385,000. This property was built in 1998 and has 5 bedrooms and 2 full baths with 1596 sq. ft. Hwy 154 Highway is located within the Paris R-II school district. Search Stoutsville real estate on msantanello.strano.com today.