
BEDS5
BATHS3 full
SQUARE FEET2,657
MLS#26054812
STATUSActive
PROPERTY TYPEResidential - Single Family
SUBDIVISIONIndian Spring-Ph 1
SCHOOLShiloh Village DIST 85
Property Description
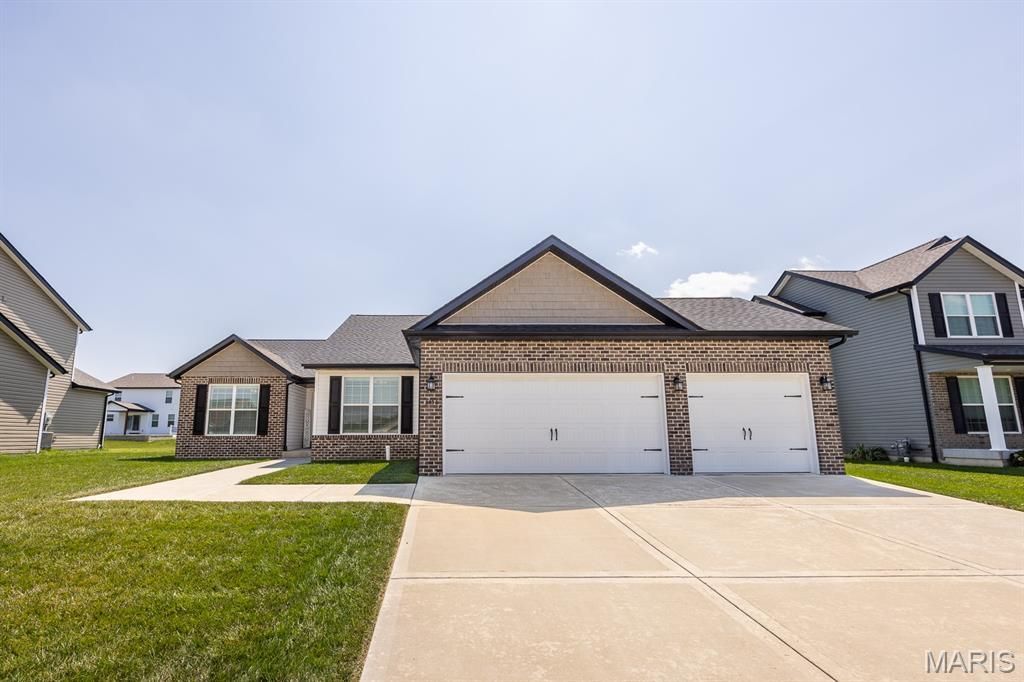
Situated in the heart of Shiloh with Shiloh Elementary+Middle and O'Fallon HS, this spacious ranch (BUILT IN 2022!) offers the main floor living you've been waiting for! Stepping inside, you'll fall in love with the vaulted living room featuring a cozy electric fireplace and beautiful plantation shutters. The equipped kitchen offers GRANITE COUNTERS and STAINLESS APPLIANCES. The primary suite is sure to WOW with vaulted ceiling, 2 closets (1 is a HUGE WALK IN), and en-suite bathroom (DUAL SINKS, SEPARATE SOAKING TUB & SHOWER, granite counters). Two additional nice sized bedrooms and full bathroom - granite counters here too! Main floor laundry is conveniently located right off the garage and features built in cabinets, drop zone, and closet. The finished basement offers even more space to spread out featuring 2 additional bedrooms (4th+5th), a 3rd full bathroom (you guessed it - granite!), and TONS OF STORAGE in the unfinished area. Out back, you'll love spending time on the beautiful covered patio and deck in the 6 FT PRIVACY FENCED yard - morning coffee, summer BBQs, you name it. And the HUGE 3 CAR GARAGE is plenty big for your vehicles and storage! Offering complete peace of mind, the roof, HVAC, and water heater are all 2022, and the home has been PRE-INSPECTED - report included in supplements with disclosures. All of this in the perfect location - minutes to Scott AFB with tons of shopping and restaurants close by. This home will be sure to check ALL of your boxes!
Property Features
Property Type: Residential - Single Family
Basement: Yes
Basement: Bathroom, Egress Window, Partially Finished, Storage Space, Sump Pump
Cooling: Central Air
Garage: 3 car attached
Heating: Forced Air
Home Style: Ranch
Taxes: $10,194
Year Built: 2022
Amenities
Double Vanity
Eat-in Kitchen
Granite Counters
Kitchen Island
Open Floorplan
Pantry
Vaulted Ceiling(s)
Walk-In Closet(s)
Feature Descriptions
Appliances: Dishwasher, Microwave, Gas Range, Refrigerator
Association Amenities: None
Days on Site: 25
Exterior: Vinyl Siding
Fireplace: Living Room
HOA Fee: $250/ Annually
Lot: Back Yard
Parcel#: 09-07.0-113-014
Sewer: Public Sewer
SQFT. Above Grade: 1791
SQFT. Below Grade: 866
Utilities: Electricity Connected, Sewer Connected
Water: Public
Local Schools
High School: OFallon
Middle School: SHILOH VILLAGE DIST 85
Elementary School: SHILOH VILLAGE DIST 85
School District: Shiloh Village DIST 85
Listed By / Shown By
Listed By
Agency Name: Live Laugh Illinois Real Estate Group
Shown By
Agent Name: Mike Santanello
Agent Phone: (618) 580-4904
Agency Title: Strano & Associates

Estimate Your Payment
Estimated Payment
$ 2,019.76 per month $1,034.67 Principal & Interest $849.50 Property Tax $135.60 Homeowner's InsuranceChange Payment Information

Member Participants (and their affiliated licensees, if applicable) shall indicate on their websites that IDX information is provided exclusively for consumers’ personal non-commercial use, that it may not be used for any purpose other than to identify prospective properties consumers may be interested in purchasing, that the data is deemed reliable but is not guaranteed by MLS GRID, and that the use of the MLS GRID Data may be subject to an end user license agreement prescribed by the Member Participant’s applicable MLS if any and as amended from time to time. MLS GRID may, at its discretion, require use of other disclaimers as necessary to protect Member Participant, and/or their MLS from liability.
Based on information submitted to the MLS GRID. All data is obtained from various sources and may not have been verified by broker or MLS GRID. Supplied Open House Information is subject to change without notice. All information should be independently reviewed and verified for accuracy. Properties may or may not be listed by the office/agent presenting the information.
Privacy Policy / DMCA Notice / ADA Accessibility


This site is hosted, designed and copyright
© 1994 - 2026 by
Delta Media Group, Inc. -- Patent Pending --
3456 Dakota Drive | MLS# 26054812
This single family home located at 3456 Dakota Drive, Shiloh, IL 62221 is currently listed for sale with an asking price of $464,900. This property was built in 2022 and has 5 bedrooms and 3 full baths with 2657 sq. ft. Dakota Drive is located in the Indian Spring-Ph 1 subdivision within the Shiloh Village DIST 85 school district. Search Indian Spring-Ph 1 real estate on msantanello.strano.com today.