
BEDS3
BATHS3 full
SQUARE FEET2,072
MLS#26069660
STATUSActive
PROPERTY TYPEResidential - Single Family
SUBDIVISIONHolly Hills Add
SCHOOLSt Louis City
Property Description
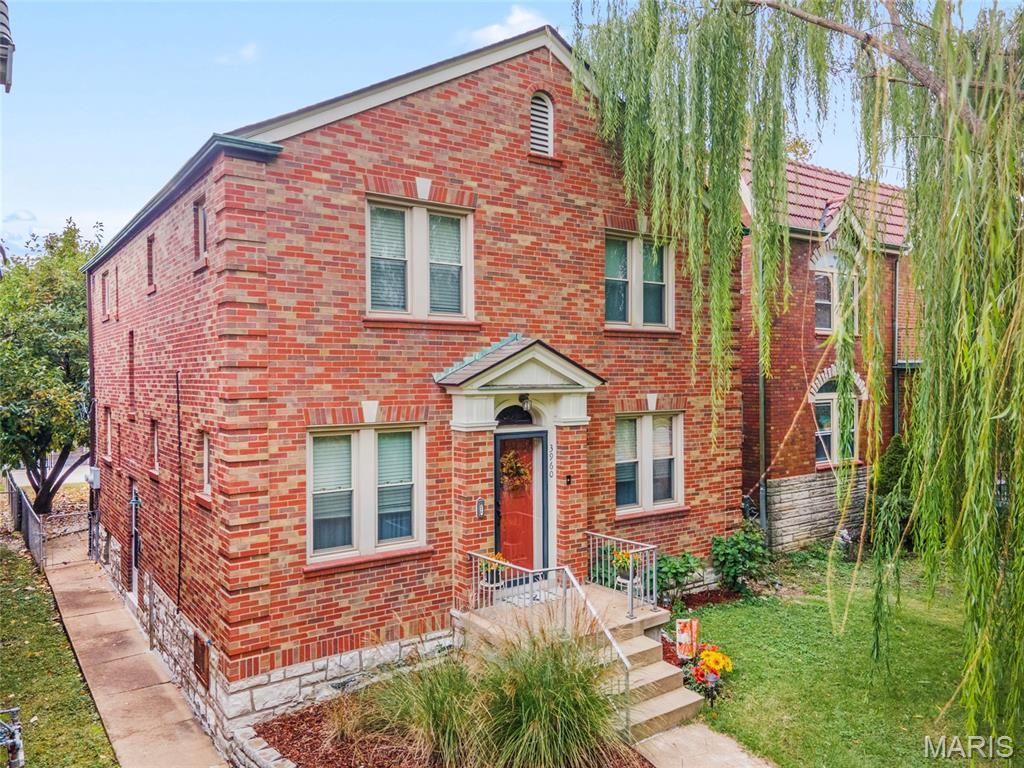
Imagine starting your morning with a short stroll through the tree lined streets of Holly Hills, grabbing a local coffee, and heading straight over to Carondelet Park to enjoy a peaceful walk outdoors. Returning home, the classic multi tone brick exterior and timeless architectural character welcomes you back to one of the city's most beloved, walkable neighborhoods.Inside, warm hardwood floors extend through the main living and dining spaces, setting a cozy, inviting tone for everyday living and entertaining. The updated kitchen offers an efficient layout for effortless meal preparation, complemented by sleek luxury vinyl plank flooring underfoot. Completing the main level is a private bedroom situated right off the central living area, offering ideal flexibility for guests or daily living.The upper level serves as a quiet sanctuary featuring a spacious primary suite complete with an impressive private bath and an expansive twelve-foot by six-foot walk-in closet. A secondary bedroom sits nearby, alongside a dedicated second floor laundry room that means no hauling baskets up and down stairs, though the space can easily adapt back to a fourth bedroom if your lifestyle calls for it.Downstairs, the unfinished basement provides extensive storage options along with a custom cedar closet. Outside, the fully fenced backyard offers a private retreat for outdoor relaxation and pets, paired with a secure two car garage with an additional parking pad for parking.Enjoy an exceptional lifestyle where historic charm, modern updates, and neighborhood convenience all come together just steps from local dining, schools, and parks.
Property Features
Property Type: Residential - Single Family
Basement: Yes
Basement: Exterior Entry, Interior Entry, Storage Space, Unfinished, Walk-Out Access
Cooling: Central Air
Garage: 2
Heating: Electric, Natural Gas
Home Style: Traditional
Lot Size: 0.11 Acres
Taxes: $4,885
Year Built: 1939
Feature Descriptions
Days on Site: 1
Exterior: Brick
Fireplace: Bedroom, Dining Room
Lot: Back Yard, Front Yard, Near Park, Near Public Transit
Parcel#: 5923-00-0030-0
Sewer: Public Sewer
SQFT. Above Grade: 2072
Utilities: Electricity Connected, Natural Gas Connected, Sewer Connected, Water Connected
Water: Public
Room Sizes
Living Room: 11.09x13.08
Dining Room: 13.02x15.03
Kitchen: 13x10
Bathroom: 13x12.08
Bedroom 2: 14.11x13
Bedroom 3: 13.01x12.03
Laundry: 12.06x12.08
Local Schools
High School: Roosevelt High
Middle School: Long Middle Community Ed. Center
Elementary School: Woerner Elem.
School District: St Louis City
Listed By / Shown By
Listed By
Agency Name: Keller Williams Chesterfield
Shown By
Agent Name: Mike Santanello
Agent Phone: (618) 580-4904
Agency Title: Strano & Associates

Estimate Your Payment
Estimated Payment
$ 1,476.91 per month $945.87 Principal & Interest $407.08 Property Tax $123.96 Homeowner's InsuranceChange Payment Information

Member Participants (and their affiliated licensees, if applicable) shall indicate on their websites that IDX information is provided exclusively for consumers’ personal non-commercial use, that it may not be used for any purpose other than to identify prospective properties consumers may be interested in purchasing, that the data is deemed reliable but is not guaranteed by MLS GRID, and that the use of the MLS GRID Data may be subject to an end user license agreement prescribed by the Member Participant’s applicable MLS if any and as amended from time to time. MLS GRID may, at its discretion, require use of other disclaimers as necessary to protect Member Participant, and/or their MLS from liability.
Based on information submitted to the MLS GRID. All data is obtained from various sources and may not have been verified by broker or MLS GRID. Supplied Open House Information is subject to change without notice. All information should be independently reviewed and verified for accuracy. Properties may or may not be listed by the office/agent presenting the information.
Privacy Policy / DMCA Notice / ADA Accessibility


This site is hosted, designed and copyright
© 1994 - 2026 by
Delta Media Group, Inc. -- Patent Pending --
3960 Wilmington Avenue | MLS# 26069660
This single family home located at 3960 Wilmington Avenue , Saint Louis, MO 63116 is currently listed for sale with an asking price of $425,000. This property was built in 1939 and has 3 bedrooms and 3 full baths with 2072 sq. ft. Wilmington Avenue is located in the Holly Hills Add subdivision within the St Louis City school district. Search Holly Hills Add real estate on msantanello.strano.com today.