
BEDS3
BATHS2 full
SQUARE FEET2,157
MLS#26063472
STATUSActive
PROPERTY TYPEResidential - Single Family
SUBDIVISIONGrandview Hills
SCHOOLPattonville R-III
Property Description
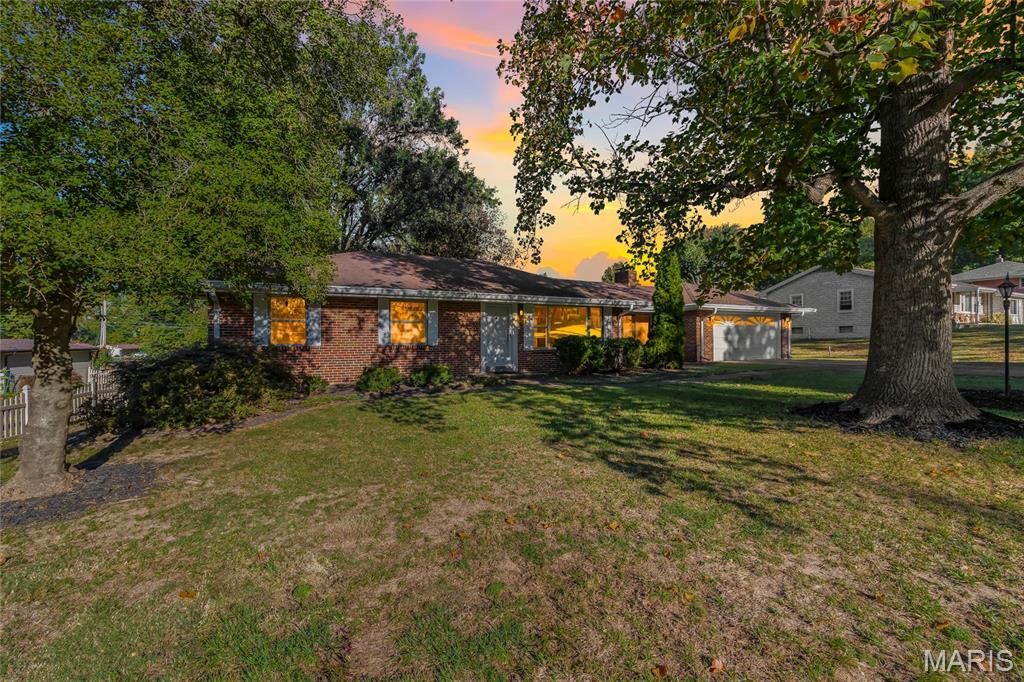
Open Sat, 11/7, 12-2pm and Sun, 11/8, 10am-12pm. Welcome to this well-loved, original-owner ranch home, offered for sale for the very first time! Featuring 3 bedrooms and 2 full bathrooms, this home sits on a nearly half-acre level lot and offers a fantastic combination of space, character, and potential.Car enthusiasts, hobbyists, or anyone needing extra storage will appreciate the rare combination of a 2-car attached garage plus an additional 2-car detached garage, providing four total garage spaces.Inside, the home has been lovingly maintained and remains mostly in its original condition, creating an excellent opportunity to update and make it your own. Beautiful hardwood floors have been protected beneath the carpeting, the main bathroom has been updated, and two fireplaces add warmth and character throughout the home. A full unfinished basement provides even more space for storage, a workshop, recreation area, or future finished living space.Step outside and enjoy an amazing outdoor living area surrounded by a spacious, level yard. Two koi ponds create a peaceful and inviting setting, making the backyard a wonderful place to relax, entertain, or simply enjoy the outdoors.With its one-owner history, nearly half-acre lot, four garage spaces, two fireplaces, full basement, beautiful outdoor living space, and tremendous potential, this is a truly unique property ready for its next chapter.
Property Features
Property Type: Residential - Single Family
Basement: Yes
Basement: Bathroom, Full, Sump Pump, Unfinished
Cooling: Central Air, Gas
Garage: 4 car attached
Heating: Electric, Heat Pump
Home Style: Ranch, Traditional
Lot Size: 0.46 Acres
Taxes: $3,237
Year Built: 1956
Feature Descriptions
Appliances: Electric Cooktop, Dishwasher, Plumbed For Ice Maker
Days on Site: 9
Exterior: Brick
Fireplace: Den, Gas, Other, Wood Burning
Lot: Level
Lot Dimensions: 0.4591 acres
Parcel#: 14M-41-0167
Parking: Additional Parking, Attached, Detached, Garage, Garage Door Opener, Garage Faces Front, Off Street
Sewer: Public Sewer
SQFT. Above Grade: 1512
Water: Public
Room Sizes
Living Room: 18x22
Family Room: 14x19
Kitchen: 11x13
Sunroom: 36x12
Bedroom: 14x10
Bedroom: 10x12
Bedroom: 10x9
Basement: 24x25
Local Schools
High School: Pattonville Sr. High
Middle School: Pattonville Heights Middle
Elementary School: Remington Traditional School
School District: Pattonville R-III
Listed By / Shown By
Listed By
Agency Name: EXP Realty, LLC
Shown By
Agent Name: Mike Santanello
Agent Phone: (618) 580-4904
Agency Title: Strano & Associates

Estimate Your Payment
Estimated Payment
$ 936.82 per month $589.78 Principal & Interest $269.75 Property Tax $77.29 Homeowner's InsuranceChange Payment Information

Member Participants (and their affiliated licensees, if applicable) shall indicate on their websites that IDX information is provided exclusively for consumers’ personal non-commercial use, that it may not be used for any purpose other than to identify prospective properties consumers may be interested in purchasing, that the data is deemed reliable but is not guaranteed by MLS GRID, and that the use of the MLS GRID Data may be subject to an end user license agreement prescribed by the Member Participant’s applicable MLS if any and as amended from time to time. MLS GRID may, at its discretion, require use of other disclaimers as necessary to protect Member Participant, and/or their MLS from liability.
Based on information submitted to the MLS GRID. All data is obtained from various sources and may not have been verified by broker or MLS GRID. Supplied Open House Information is subject to change without notice. All information should be independently reviewed and verified for accuracy. Properties may or may not be listed by the office/agent presenting the information.
Privacy Policy / DMCA Notice / ADA Accessibility


This site is hosted, designed and copyright
© 1994 - 2026 by
Delta Media Group, Inc. -- Patent Pending --
4 Grand Circle Drive | MLS# 26063472
This single family home located at 4 Grand Circle Drive, Maryland Heights, MO 63043 is currently listed for sale with an asking price of $265,000. This property was built in 1956 and has 3 bedrooms and 2 full baths with 2157 sq. ft. Grand Circle Drive is located in the Grandview Hills subdivision within the Pattonville R-III school district. Search Grandview Hills real estate on msantanello.strano.com today.