
BEDS4
BATHS3 full 1 partial
SQUARE FEET3,731
MLS#26065611
STATUSActive
PROPERTY TYPEResidential - Single Family
SUBDIVISIONKey Harbour Estate #3
SCHOOLWentzville R-IV
Property Description
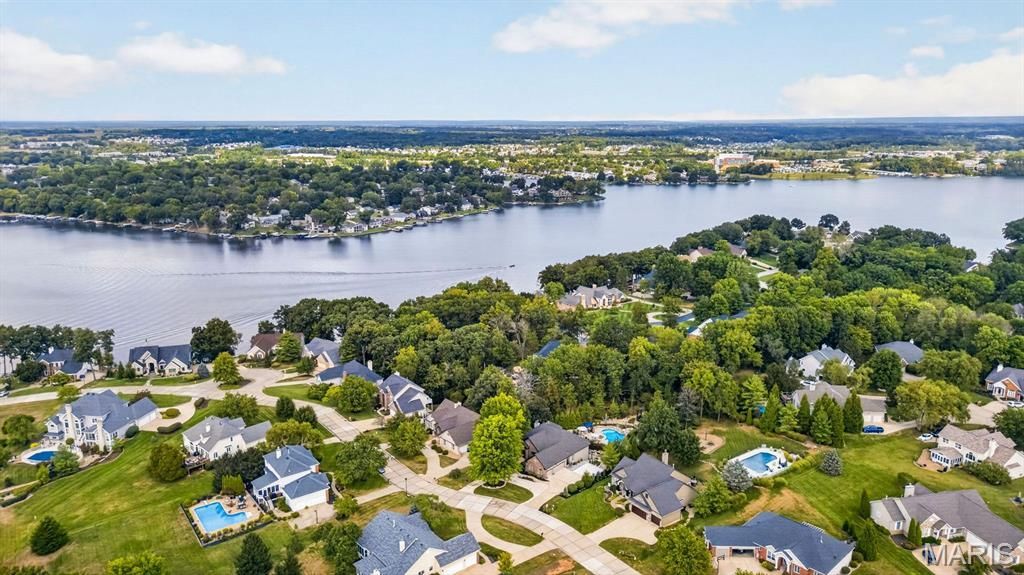
Your next chapter...a lot more lifestyle!Just steps from the lake and conveniently situated off Lake Saint Louis Boulevard, 4030 Key Harbour Drive is a destination unto itself. Thoughtfully curated interiors and inviting entertaining spaces flow into an extraordinary outdoor oasis through a four-season room, private terraces, and covered and open-air patios.The home's vintage of 1996 has been beautifully modernized with refined finishes and exceptional amenities. Twelve-foot ceilings and expansive gathering spaces lend scale to the main level and high design throughout offers sophisticated entertaining. A chef's kitchen appointed with Wolf and Sub-Zero appliances, a striking stone hearth fireplace, a light-filled four-season room and a dedicated office enrich everyday living. The primary suite offers a private terrace, custom walk-in closet and a spa-inspired bath with heated floors, dual vanities, and a wet room featuring a steam shower and jetted tub.The lower level extends the home's hospitality with an open family room, dining area and kitchen. Three additional bedrooms, two bathrooms and access to private patios offer flexibility for guests or multigenerational living.Beyond the French doors, meandering stone paths unfold into a remarkable landscape designed for recreation and repose. A resort-style pool framed by dramatic boulders and cascading waterfalls anchors the setting, complemented by a sport court, firepit lounge and a lovely garden walk. A three-car smart garage, circular drive and motor court complete the property. If having it all is what you want, look no further!Showings begin Thursday, 11/5/26. Open House Sunday 11/8/26 1-3!
Property Features
Property Type: Residential - Single Family
Basement: Yes
Basement: 9 ft + Pour, Bathroom, Concrete, Daylight, Egress Window, Partially Finished, French Drain, Walk-Out Access
Cooling: Ceiling Fan(s), Central Air, Electric
Garage: 3 car attached
Heating: Forced Air, Gas
Home Style: Traditional
Lot Size: 0.56 Acres
Roof Type: Architectural Shingle
Taxes: $8,396
Year Built: 1996
Amenities
Bar
Beamed Ceilings
Bookcases
Breakfast Bar
Breakfast Room
Built-in Features
Butler Pantry
Ceiling Fan(s)
Chandelier
Coffered Ceiling(s)
Custom Cabinetry
Double Vanity
Eat-in Kitchen
Entrance Foyer
High Ceilings
High Speed Internet
Kitchen Island
Open Floorplan
Pantry
Recessed Lighting
Soaking Tub
Solid Surface Countertop(s)
Sound System
Walk-In Closet(s)
Wet Bar
Workshop/Hobby Area
Feature Descriptions
Appliances: Stainless Steel Appliance(s), Gas Cooktop, ENERGY STAR Qualified Dishwasher, Disposal, Ice Maker, Microwave, Built-In Electric Oven, Double Oven, Range Hood, Built-In Refrigerator, Wine Cooler, Wine Refrigerator, Bar Fridge
Association Amenities: Beach Access, Clubhouse, Common Ground, Lake, Park, Playground, Pool, Tennis Court(s)
Days on Site: 3
Exterior: Cement Siding
Fireplace: Gas, Gas Log
HOA Fee: $900/ Annually
Lot: Back Yard, Garden, Landscaped, Near Golf Course, Private, Scattered Woods, Secluded, Some Trees, Terraced
Lot Dimensions: 93x293
Parcel#: 4-0056-7014-00-0041.0000000
Parking: Additional Parking, Attached, Circular Driveway, Concrete, Garage, Garage Door Opener, Garage Faces Side, Kitchen Level, Storage
Sewer: Public Sewer
SQFT. Above Grade: 2218
SQFT. Below Grade: 1513
Utilities: Cable Connected, Electricity Connected, Natural Gas Connected, Sewer Connected, Underground Utilities, Water Connected
Water: Public
Window: ENERGY STAR Qualified Windows, Insulated Windows, Plantation Shutters, Window Treatments
Local Schools
High School: Timberland High
Middle School: Wentzville South Middle
Elementary School: Green Tree Elem.
School District: Wentzville R-IV
Listed By / Shown By
Listed By
Agency Name: Dielmann Sotheby's International Realty
Shown By
Agent Name: Mike Santanello
Agent Phone: (618) 580-4904
Agency Title: Strano & Associates

Estimate Your Payment
Estimated Payment
$ 3,214.38 per month $2,223.34 Principal & Interest $699.67 Property Tax $291.38 Homeowner's InsuranceChange Payment Information

Member Participants (and their affiliated licensees, if applicable) shall indicate on their websites that IDX information is provided exclusively for consumers’ personal non-commercial use, that it may not be used for any purpose other than to identify prospective properties consumers may be interested in purchasing, that the data is deemed reliable but is not guaranteed by MLS GRID, and that the use of the MLS GRID Data may be subject to an end user license agreement prescribed by the Member Participant’s applicable MLS if any and as amended from time to time. MLS GRID may, at its discretion, require use of other disclaimers as necessary to protect Member Participant, and/or their MLS from liability.
Based on information submitted to the MLS GRID. All data is obtained from various sources and may not have been verified by broker or MLS GRID. Supplied Open House Information is subject to change without notice. All information should be independently reviewed and verified for accuracy. Properties may or may not be listed by the office/agent presenting the information.
Privacy Policy / DMCA Notice / ADA Accessibility


This site is hosted, designed and copyright
© 1994 - 2026 by
Delta Media Group, Inc. -- Patent Pending --
4030 Key Harbour Drive | MLS# 26065611
This single family home located at 4030 Key Harbour Drive, Lake Saint Louis, MO 63367 is currently listed for sale with an asking price of $999,000. This property was built in 1996 and has 4 bedrooms and 3 full and 1 partial baths with 3731 sq. ft. Key Harbour Drive is located in the Key Harbour Estate #3 subdivision within the Wentzville R-IV school district. Search Key Harbour Estate #3 real estate on msantanello.strano.com today.