
BEDS2
BATHS2 full
MLS#26069764
STATUSActive
PROPERTY TYPERental - Single Family
SUBDIVISIONHaydens Blvd Add
SCHOOLSt Louis City
Property Description
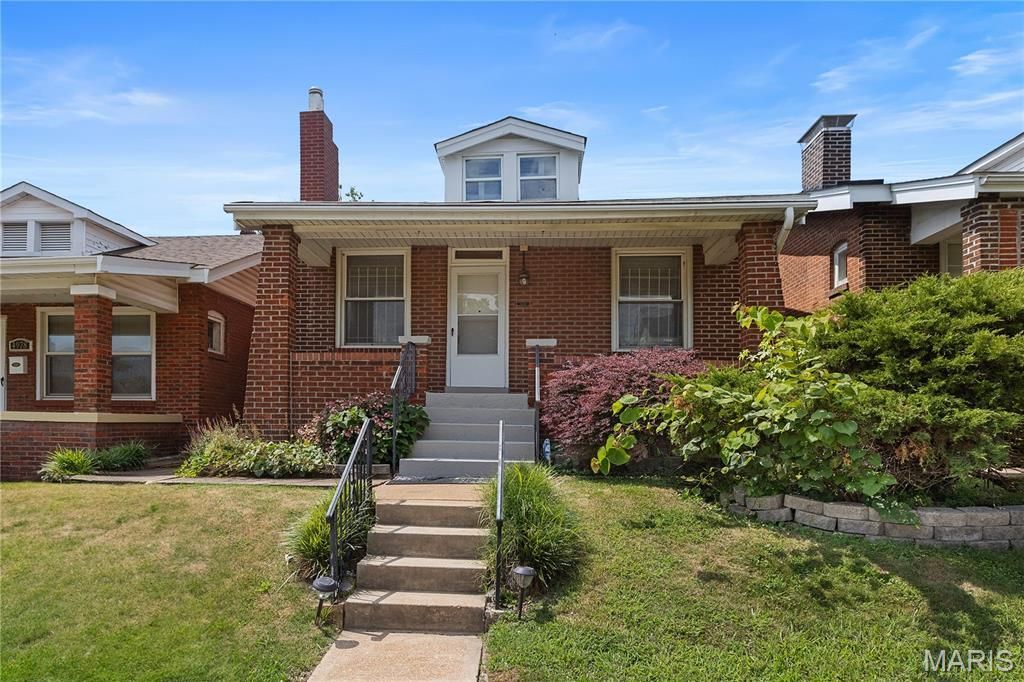
Great 2 bed South City home now available for lease! Spacious living and dining room leads to massive kitchen with plenty of cabinet space and extended sun room/breakfast nook. Two bedrooms and a full bath round out the main level. Access to additional storage space upstairs as well. Basement has another full bath, additional storage space, and washer/dryer (provided for tenant use, but will not be maintained). Basement also walks out to back yard, which is fenced with nice covered patio. 1 car garage with opener included. Fantastic location, great price, this one won't last long! Minimum 15 month lease term, longer preferred. Available for occupancy mid November! No pets preferred, but smaller ones may be considered with additional deposit and owner approval.
Property Features
Property Type: Rental - Single Family
Basement: Yes
Basement: Bathroom, Full, Storage Space, Walk-Out Access
Cooling: Central Air, Electric
Garage: 1
Heating: Natural Gas, Forced Air
Home Style: Traditional, Ranch
Lot Size: 0.08 Acres
Year Built: 1922
Amenities
Breakfast Room
Custom Cabinetry
Eat-in Kitchen
Kitchen/Dining Room Combo
Separate Dining
Historic Millwork
Feature Descriptions
Appliances: Dryer, Electric Range, Electric Oven, Refrigerator, Washer, Gas Water Heater
Availability Date: 2026-11-14
Exterior: Brick
Fencing: Back Yard, Chain Link, Fenced
Fireplace: Decorative, Living Room
Laundry: In Basement
Lot: Level
Lot: Level
Lot Dimensions: 30x125
Parcel#: 5664-00-0040-0
Parking: Detached, Garage, Garage Door Opener
SQFT. Above Grade: 1022
Water: Public
Window: Insulated Windows, Stained Glass, Tilt-In Windows
Room Sizes
Living Room: 13x11
Dining Room: 13x10
Breakfast Room: 13x7
Primary Bedroom: 12x10
Bedroom: 10x9
Recreation Room: 26x10
Local Schools
High School: Roosevelt High
Middle School: Long Middle Community Ed. Center
Elementary School: Buder Elem.
School District: St Louis City
Listed By / Shown By
Listed By
Agency Name: The Hermann London Group LLC
Shown By
Agent Name: Mike Santanello
Agent Phone: (618) 580-4904
Agency Title: Strano & Associates


Member Participants (and their affiliated licensees, if applicable) shall indicate on their websites that IDX information is provided exclusively for consumers’ personal non-commercial use, that it may not be used for any purpose other than to identify prospective properties consumers may be interested in purchasing, that the data is deemed reliable but is not guaranteed by MLS GRID, and that the use of the MLS GRID Data may be subject to an end user license agreement prescribed by the Member Participant’s applicable MLS if any and as amended from time to time. MLS GRID may, at its discretion, require use of other disclaimers as necessary to protect Member Participant, and/or their MLS from liability.
Based on information submitted to the MLS GRID. All data is obtained from various sources and may not have been verified by broker or MLS GRID. Supplied Open House Information is subject to change without notice. All information should be independently reviewed and verified for accuracy. Properties may or may not be listed by the office/agent presenting the information.
Privacy Policy / DMCA Notice / ADA Accessibility


This site is hosted, designed and copyright
© 1994 - 2026 by
Delta Media Group, Inc. -- Patent Pending --
5202 Delor Street | MLS# 26069764
This property located at 5202 Delor Street , Saint Louis, MO 63109 is currently listed for rent with an asking price of $1,500 / Monthly. Delor Street is located within the St Louis City school district. Search Saint Louis real estate on msantanello.strano.com today.