
BEDS4
BATHS3 full 1 partial
SQUARE FEET2,825
MLS#26059798
STATUSActive
PROPERTY TYPEResidential - Single Family
SUBDIVISIONAdams Sub Second Add
SCHOOLCollinsville DIST 10
Property Description
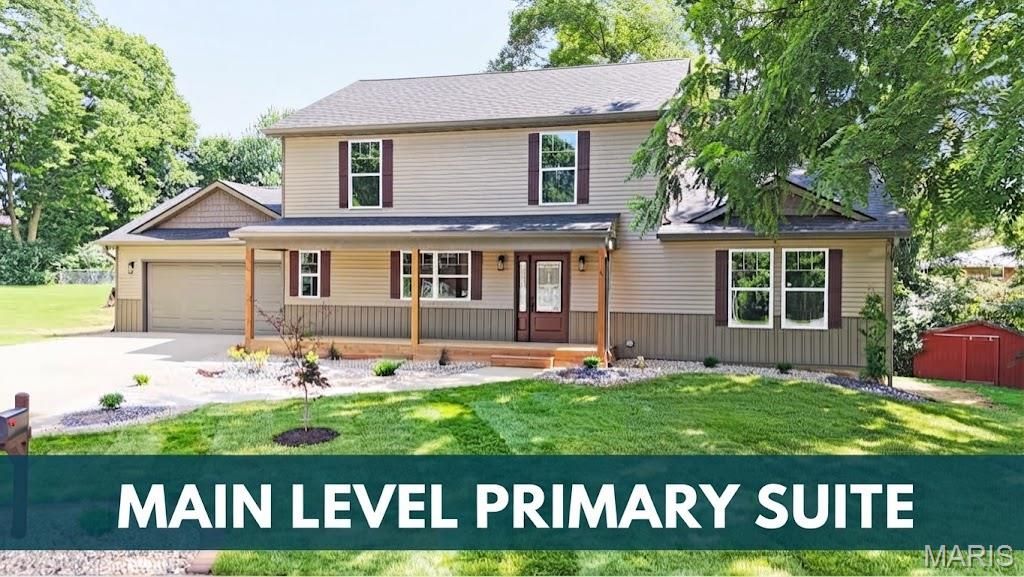
New Construction on a Premium Cul-de-Sac Lot! This stunning 1.5-story home in Maryville offers modern luxury, thoughtful design and nearly a half-acre of outdoor freedom. Wow! This 4-bedroom, 4-bathroom residence is completely new and loaded with high-end finishes.Step from the expansive, covered front porch into a bright, open interior featuring seamless luxury vinyl plank (LVP) flooring throughout the entire home. The main level is designed for effortless living, anchored by a private primary suite boasting an oversized walk-in closet and a custom, oversized tile shower with sleek glass doors and dual separate vanities. Convenience is key with a dedicated main-floor laundry room equipped with built-in cabinetry and functional countertop workspace. Upstairs. every single bedroom features its own generous walk-in closet. The finished, walk-out lower level dramatically expands your living space, offering a family room, an ideal home office/bonus room with a double closet, a full bath and a large storage room to keep you organized.Car enthusiasts and tech lovers will appreciate the attached 2-car garage, already outfitted with a dedicated electric vehicle (EV) charging hookup. Outside, enjoy the sprawling, park-like yard complete with a storage shed. Packed with upscale extras like integrated LED lit mirrors in the bathrooms, this move-in-ready rare find. Schedule your tour today!
Property Features
Property Type: Residential - Single Family
Basement: Yes
Basement: Full, Walk-Out Access
Cooling: Central Air, Electric
Garage: 2 car attached
Heating: Electric, Forced Air
Home Style: Traditional
Lot Size: 0.41 Acres
Roof Type: Architectural Shingle
Taxes: $703
Year Built: 2026
Feature Descriptions
Days on Site: 2
Exterior: Frame, Vinyl Siding
Fireplace: Electric
Lot: Cul-De-Sac, Some Trees
Lot Dimensions: 95.99x140x100
Parcel#: 13-2-21-02-13-301-029
Sewer: Septic Tank
SQFT. Above Grade: 2245
SQFT. Below Grade: 580
Utilities: Cable Available
Water: Public
Local Schools
High School: Collinsville
Middle School: COLLINSVILLE DIST 10
Elementary School: COLLINSVILLE DIST 10
School District: Collinsville DIST 10
Listed By / Shown By
Listed By
Agency Name: RE/MAX Preferred
Shown By
Agent Name: Mike Santanello
Agent Phone: (618) 580-4904
Agency Title: Strano & Associates

Estimate Your Payment
Estimated Payment
$ 1,188.82 per month $999.28 Principal & Interest $58.58 Property Tax $130.96 Homeowner's InsuranceChange Payment Information

Member Participants (and their affiliated licensees, if applicable) shall indicate on their websites that IDX information is provided exclusively for consumers’ personal non-commercial use, that it may not be used for any purpose other than to identify prospective properties consumers may be interested in purchasing, that the data is deemed reliable but is not guaranteed by MLS GRID, and that the use of the MLS GRID Data may be subject to an end user license agreement prescribed by the Member Participant’s applicable MLS if any and as amended from time to time. MLS GRID may, at its discretion, require use of other disclaimers as necessary to protect Member Participant, and/or their MLS from liability.
Based on information submitted to the MLS GRID. All data is obtained from various sources and may not have been verified by broker or MLS GRID. Supplied Open House Information is subject to change without notice. All information should be independently reviewed and verified for accuracy. Properties may or may not be listed by the office/agent presenting the information.
Privacy Policy / DMCA Notice / ADA Accessibility


This site is hosted, designed and copyright
© 1994 - 2026 by
Delta Media Group, Inc. -- Patent Pending --
609 Johnny Drive | MLS# 26059798
This single family home located at 609 Johnny Drive, Maryville, IL 62062 is currently listed for sale with an asking price of $449,000. This property was built in 2026 and has 4 bedrooms and 3 full and 1 partial baths with 2825 sq. ft. Johnny Drive is located in the Adams Sub Second Add subdivision within the Collinsville DIST 10 school district. Search Adams Sub Second Add real estate on msantanello.strano.com today.