
BEDS1
BATHS1 full
SQUARE FEET1,036
MLS#26060055
STATUSActive
PROPERTY TYPEResidential - Single Family
SCHOOLEdwardsville DIST 7
Property Description
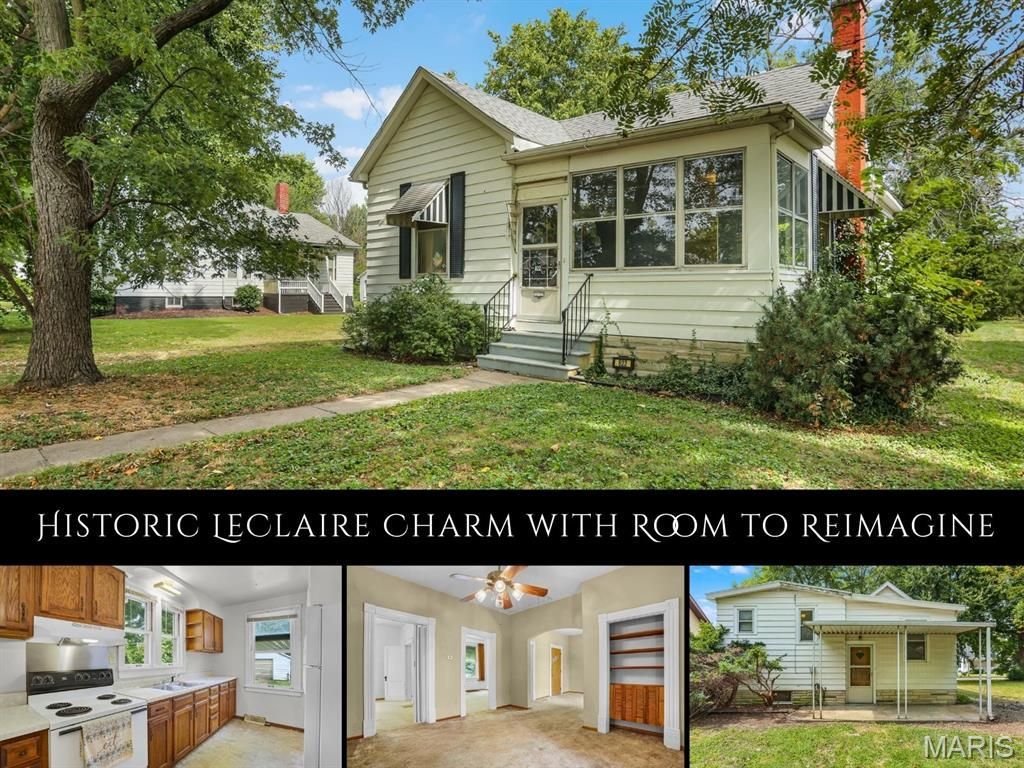
Framed by mature shade trees in Edwardsville's historic LeClaire neighborhood, this early-1900s home offers character, flexible living space and an opportunity to bring your vision to life. Settle into the screened front porch with morning coffee or a good book before stepping inside to a spacious, sun-filled living room. A wide arched opening leads to a potential formal dining room with built-in shelving. Beyond, the galley-style eat-in kitchen includes a nostalgic breakfast nook with a built-in booth, backyard access and stairs to the lower level. A versatile room off the living area could serve as an office, recreation space or nonconforming second bedroom. The adjoining bedroom offers a private full bath and spacious closet. Outside, enjoy a covered patio, greenhouse, manageable yard and detached one-car garage. The HVAC system and water heater were replaced in 2021. This home offers a rewarding opportunity to restore its character and make it your own. Walk to Leclaire Park, MCT trails, schools, shops, restaurants and more! Cash or conventional financing only.
Property Features
Property Type: Residential - Single Family
Basement: Yes
Basement: Crawl Space, Partial, Unfinished
Cooling: Central Air
Garage: 1
Heating: Forced Air
Home Style: Traditional
Lot Size: 0.17 Acres
Taxes: $2,905
Year Built: 1908
Feature Descriptions
Appliances: Range Hood, Electric Range, Refrigerator
Days on Site: 2
Exterior: Vinyl Siding
Lot: Level
Lot Dimensions: 50X145
Parcel#: 14-2-15-14-08-202-007
Parking: Detached, Driveway, Garage Faces Front
Sewer: Public Sewer
SQFT. Above Grade: 1036
Utilities: Cable Available
Water: Public
Room Sizes
Living Room: 13x13
Dining Room: 13x14
Kitchen: 13x12
Bedroom: 13x13
Bonus Room: 13x13
Bathroom: 11x6
Other: 13x7
Local Schools
High School: Edwardsville
Middle School: EDWARDSVILLE DIST 7
Elementary School: EDWARDSVILLE DIST 7
School District: Edwardsville DIST 7
Listed By / Shown By
Listed By
Agency Name: RE/MAX Alliance
Shown By
Agent Name: Mike Santanello
Agent Phone: (618) 580-4904
Agency Title: Strano & Associates

Estimate Your Payment
Estimated Payment
$ 493.81 per month $222.56 Principal & Interest $242.08 Property Tax $29.17 Homeowner's InsuranceChange Payment Information

Member Participants (and their affiliated licensees, if applicable) shall indicate on their websites that IDX information is provided exclusively for consumers’ personal non-commercial use, that it may not be used for any purpose other than to identify prospective properties consumers may be interested in purchasing, that the data is deemed reliable but is not guaranteed by MLS GRID, and that the use of the MLS GRID Data may be subject to an end user license agreement prescribed by the Member Participant’s applicable MLS if any and as amended from time to time. MLS GRID may, at its discretion, require use of other disclaimers as necessary to protect Member Participant, and/or their MLS from liability.
Based on information submitted to the MLS GRID. All data is obtained from various sources and may not have been verified by broker or MLS GRID. Supplied Open House Information is subject to change without notice. All information should be independently reviewed and verified for accuracy. Properties may or may not be listed by the office/agent presenting the information.
Privacy Policy / DMCA Notice / ADA Accessibility


This site is hosted, designed and copyright
© 1994 - 2026 by
Delta Media Group, Inc. -- Patent Pending --
822 Troy Road | MLS# 26060055
This single family home located at 822 Troy Road , Edwardsville, IL 62025 is currently listed for sale with an asking price of $100,000. This property was built in 1908 and has 1 bedrooms and 1 full baths with 1036 sq. ft. Troy Road is located within the Edwardsville DIST 7 school district. Search Edwardsville real estate on msantanello.strano.com today.