
BEDS3
BATHS2 full
SQUARE FEET2,000
MLS#26070962
STATUSActive
PROPERTY TYPEResidential - Single Family
SUBDIVISIONPleasant Valley
SCHOOLNorthwest R-I
Property Description
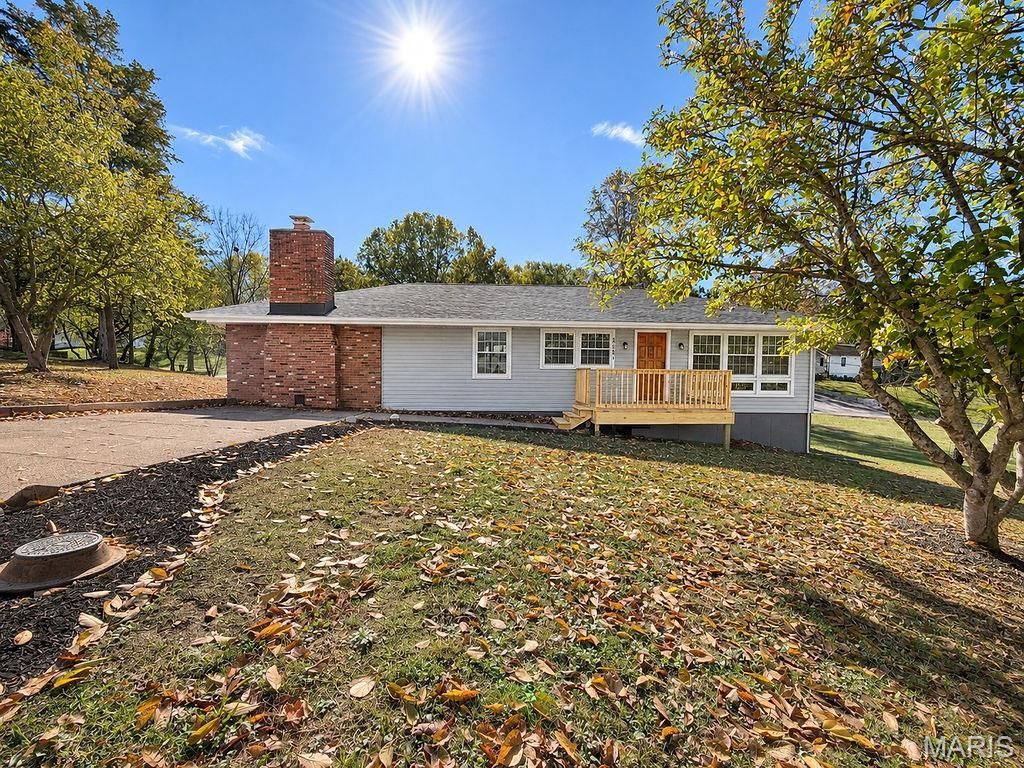
Beautifully Remodeled Ranch - Modern Updates, Spacious Living & Room to Grow!You won't want to miss this beautifully remodeled 3 bedroom, 2 bath ranch offering over 2,000 square feet of living space, packed with modern touches and upgrades from top to bottom! Situated on approximately half an acre with no subdivision restrictions, this property offers the perfect combination of updated living, extra space, and room to enjoy the outdoors.Step inside and fall in love with the gorgeous hardwood flooring, fresh modern finishes, and inviting open floor plan. The stunning great room features a beautiful fireplace, creating the perfect gathering space. The updated kitchen showcases new appliances and stylish finishes, while the separate dining area offers easy access to the brand-new deck, perfect for entertaining or enjoying your morning coffee. Three spacious bedrooms are conveniently located on the main level.The possibilities continue downstairs with a full, unfinished basement ready for your personal touches, plus an already completed, beautifully remodeled bathroom. Need extra storage or workspace? You'll love the attached oversized 31x27 garage with room for up to four vehicles, along with a 26x12 John Deere room in the basement for lawn equipment and additional storage.The upgrades don't stop there! New HVAC system, water heater, A/C unit, updated electrical, welcoming front porch, and brand-new deck add even more value. Outside, you'll find a 10x10 detached shed that makes the perfect she-shed, hobby room, or creative getaway.And for those who love gardening and outdoor living, the half-acre lot features a pear tree, apple tree, grapevines, blackberry vines, and garden space to enjoy throughout the seasons!What more could you ask for? A beautifully updated home, incredible garage space, room to grow, and a property full of extras! Seller is ready to see offers and get this one SOLD. Don't miss your opportunity to make this one yours!
Property Features
Property Type: Residential - Single Family
Basement: Yes
Basement: 8 ft + Pour, Bathroom, Full, Storage Space, Walk-Out Access
Cooling: Ceiling Fan(s), Central Air
Garage: 4 car attached
Heating: Electric, Forced Air
Home Style: Ranch
Lot Size: 0.74 Acres
Roof Type: Architectural Shingle
Taxes: $1,593
Year Built: 1958
Amenities
Breakfast Room
Ceiling Fan(s)
Custom Cabinetry
Eat-in Kitchen
Granite Counters
High Speed Internet
Open Floorplan
Shower
Soaking Tub
Storage
Walk-In Closet(s)
Workshop/Hobby Area
Feature Descriptions
Appliances: Stainless Steel Appliance(s), Dishwasher, Range Hood, Built-In Electric Range, Refrigerator
Exterior: Frame, Vinyl Siding
Fireplace: Great Room, Wood Burning
Lot: Back Yard, Cleared, Corner Lot, Cul-De-Sac, Front Yard, Garden, Open Lot, Pie Shaped Lot, Some Trees
Lot Dimensions: 0.74
Parcel#: 06-6.0-24.0-3-003-026
Parking: Additional Parking, Boat, Driveway, Garage, Garage Faces Rear, Oversized, RV Access/Parking
Sewer: Public Sewer
SQFT. Above Grade: 1568
SQFT. Below Grade: 500
Utilities: Cable Available
Water: Public
Window: Insulated Windows
Room Sizes
Family Room: 18x13
Great Room: 15x14
Dining Room: 14x12
Kitchen: 13x12
Primary Bedroom: 15x11
Bedroom 2: 15x10
Bedroom 3: 10x13
Bathroom: 15x10
Bathroom 2: 8x5
Bonus Room: 26x12
Basement: 28x26
Local Schools
High School: Northwest High
Middle School: Northwest Valley School
Elementary School: Maple Grove Elem.
School District: Northwest R-I
Listed By / Shown By
Listed By
Agency Name: Coldwell Banker Realty - Gundaker
Shown By
Agent Name: Mike Santanello
Agent Phone: (618) 580-4904
Agency Title: Strano & Associates

Estimate Your Payment
Estimated Payment
$ 837.32 per month $622.94 Principal & Interest $132.75 Property Tax $81.64 Homeowner's InsuranceChange Payment Information

Member Participants (and their affiliated licensees, if applicable) shall indicate on their websites that IDX information is provided exclusively for consumers’ personal non-commercial use, that it may not be used for any purpose other than to identify prospective properties consumers may be interested in purchasing, that the data is deemed reliable but is not guaranteed by MLS GRID, and that the use of the MLS GRID Data may be subject to an end user license agreement prescribed by the Member Participant’s applicable MLS if any and as amended from time to time. MLS GRID may, at its discretion, require use of other disclaimers as necessary to protect Member Participant, and/or their MLS from liability.
Based on information submitted to the MLS GRID. All data is obtained from various sources and may not have been verified by broker or MLS GRID. Supplied Open House Information is subject to change without notice. All information should be independently reviewed and verified for accuracy. Properties may or may not be listed by the office/agent presenting the information.
Privacy Policy / DMCA Notice / ADA Accessibility


This site is hosted, designed and copyright
© 1994 - 2026 by
Delta Media Group, Inc. -- Patent Pending --
8343 Pleasant Valley Drive | MLS# 26070962
This single family home located at 8343 Pleasant Valley Drive, Cedar Hill, MO 63016 is currently listed for sale with an asking price of $279,900. This property was built in 1958 and has 3 bedrooms and 2 full baths with 2000 sq. ft. Pleasant Valley Drive is located in the Pleasant Valley subdivision within the Northwest R-I school district. Search Pleasant Valley real estate on msantanello.strano.com today.