
BEDS2
BATHS2 full
SQUARE FEET1,633
MLS#26066455
STATUSActive
PROPERTY TYPERental - Condominium
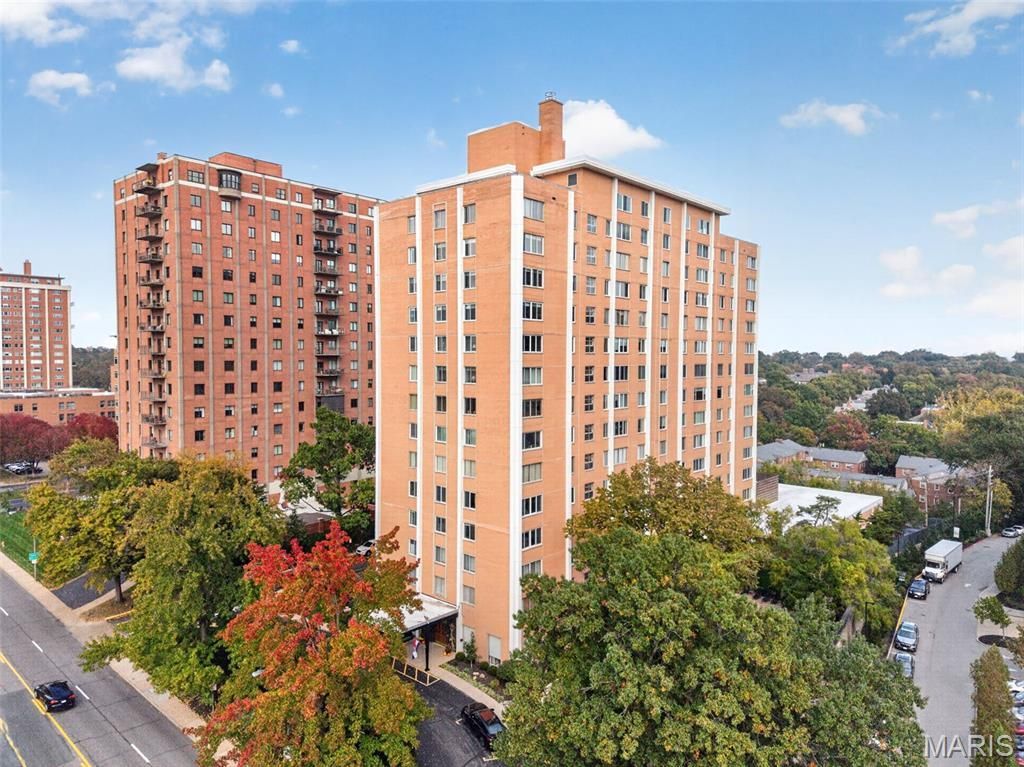
SUBDIVISIONHanley Towers Apts Condo
SCHOOLClayton
Property Description
Perched high above some of St. Louis's most sought-after neighborhoods! An effortless condo lifestyle awaits you at Hanley Towers, where this 11th-floor residence offers elevated southern views, a beautiful perspective of the pool below, and a central location that puts so much of St. Louis within easy reach.Step inside to discover wide-open living and dining rooms, where an abundance of windows welcomes natural light and creates an inviting space for everyday living and entertaining. With over 1,600 square feet, there's a refreshing sense of breathing room throughout, without losing the easygoing appeal of condo living. The kitchen and adjoining breakfast room provide a comfortable setting for casual dining, while two generously sized bedrooms include a primary suite with private bath and walk-in closet.Looking for convenience? You've found it! In-unit washer and dryer, assigned indoor parking, and a 24-hour doorman make day-to-day living easier. Enjoy a pool, hot tub, and fitness room. Even better, electricity and internet are the only services the tenant pays for separately. Everything else is covered by the monthly lease rate!And the location? Hard to beat! Perfectly positioned in Clayton, with access to favorite dining, shopping, parks, and entertainment, plus easy connections to both St. Louis City and County.Wonderful views, generous living spaces, and everyday convenience. High-rise living with plenty to love!Professional photos coming Friday, October 30! Tentative first showings begin Wednesday, November 4.
Property Features
Property Type: Rental - Condominium
Cooling: Central Air
Garage: 1 car attached
Heating: Forced Air
Home Style: High-Rise-4+ Stories
Lot Size: 0.02 Acres
Year Built: 1964
Feature Descriptions
Association Amenities: Clubhouse, Elevator(s), Fitness Center, Laundry, Meeting Room, Park, Parking, Pool, Spa/Hot Tub
Availability Date: 2026-11-02
Days on Site: 13
Exterior: Brick
HOA Fee: 1350/ Monthly
Parcel#: 19K-34-1941
Parking: Common, Secured, Underground
SQFT. Above Grade: 1633
Water: Public
Local Schools
High School: Clayton High
Middle School: Wydown Middle
Elementary School: Glenridge Elem.
School District: Clayton
Listed By / Shown By
Listed By
Agency Name: MORE, REALTORS
Shown By
Agent Name: Mike Santanello
Agent Phone: (618) 580-4904
Agency Title: Strano & Associates


Member Participants (and their affiliated licensees, if applicable) shall indicate on their websites that IDX information is provided exclusively for consumers’ personal non-commercial use, that it may not be used for any purpose other than to identify prospective properties consumers may be interested in purchasing, that the data is deemed reliable but is not guaranteed by MLS GRID, and that the use of the MLS GRID Data may be subject to an end user license agreement prescribed by the Member Participant’s applicable MLS if any and as amended from time to time. MLS GRID may, at its discretion, require use of other disclaimers as necessary to protect Member Participant, and/or their MLS from liability.
Based on information submitted to the MLS GRID. All data is obtained from various sources and may not have been verified by broker or MLS GRID. Supplied Open House Information is subject to change without notice. All information should be independently reviewed and verified for accuracy. Properties may or may not be listed by the office/agent presenting the information.
Privacy Policy / DMCA Notice / ADA Accessibility


This site is hosted, designed and copyright
© 1994 - 2026 by
Delta Media Group, Inc. -- Patent Pending --
900 S Hanley Road | MLS# 26066455
This property located at 900 S Hanley Road, Clayton, MO 63105 is currently listed for rent with an asking price of $2,900 / Monthly. S Hanley Road is located within the Clayton school district. Search Clayton real estate on msantanello.strano.com today.