
BEDS4
BATHS2 full 1 partial
SQUARE FEET2,263
MLS#26070882
STATUSActive
PROPERTY TYPEResidential - Single Family
SUBDIVISIONKlingelhoefer Sub
SCHOOLMascoutah DIST 19
Property Description
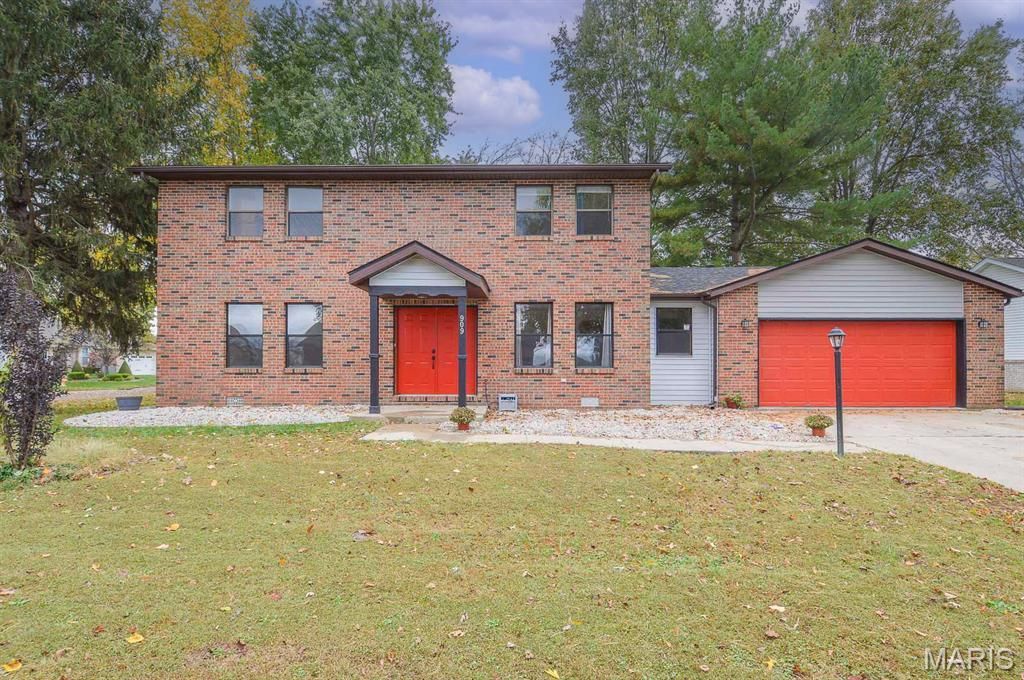
Welcome home to this classic two-story 4BR/2.5BA residence offering 2,262 square feet of living space and situated on a spacious corner lot in the heart of Mascoutah, IL. Step through the front door into a welcoming foyer that opens to the formal living room and dining room on either side, while a cozy breakfast nook awaits straight ahead, creating the perfect space for casual dining and everyday gatherings. The kitchen offers ample cabinet and countertop space as well as stainless steel appliances, providing an excellent foundation for preparing meals and entertaining guests. The main level also features a comfortable family room complemented by a wood burning fireplace, a convenient half bath, and laundry area opposite a bonus room that could be used for additional storage space. Upstairs, you'll find four generously sized bedrooms, highlighted by the spacious primary suite featuring a private full bath and walk-in closet. A second full bathroom serves the remaining bedrooms, offering comfort and convenience for family members and guests alike. The thoughtful upper-level layout provides ample space to accommodate a variety of living needs. Outside, the corner lot provides abundant yard space for recreation, gardening, or future outdoor enhancements. Conveniently located near schools, parks, shopping, and downtown Mascoutah amenities, this property presents an outstanding opportunity for homeowners seeking space, character, and small-town charm. Recent updates have already been taken care of, including the installation of a new HVAC system installed in October of 2026 and a new roof was installed in May of 2026, providing enhanced comfort, efficiency, and added peace of mind for the next owner. Whether you're looking for room to grow or ready to make a home your own, this attractive Mascoutah property offers endless potential and a convenient location. The sellers are electing to sell the home as-is.
Property Features
Property Type: Residential - Single Family
Cooling: Central Air
Garage: 2
Heating: Forced Air
Home Style: Traditional
Lot Size: 0.23 Acres
Roof Type: Shingle
Taxes: $6,038
Year Built: 1990
Amenities
Breakfast Room
Ceiling Fan(s)
Separate Dining
Feature Descriptions
Appliances: Dishwasher, Oven, Range, Refrigerator
Exterior: Brick Veneer, Vinyl Siding
Fireplace: Wood Burning
Lot: Corner Lot, Level
Parcel#: 10-30.0-403-019
Sewer: Public Sewer
SQFT. Above Grade: 2263
Utilities: Cable Available, Electricity Connected, Natural Gas Connected, Sewer Connected, Water Connected
Water: Public
Local Schools
High School: Mascoutah
Middle School: MASCOUTAH DIST 19
Elementary School: MASCOUTAH DIST 19
School District: Mascoutah DIST 19
Listed By / Shown By
Listed By
Agency Name: RE/MAX All Star Advantage
Shown By
Agent Name: Mike Santanello
Agent Phone: (618) 580-4904
Agency Title: Strano & Associates

Estimate Your Payment
Estimated Payment
$ 1,258.34 per month $667.67 Principal & Interest $503.17 Property Tax $87.50 Homeowner's InsuranceChange Payment Information

Member Participants (and their affiliated licensees, if applicable) shall indicate on their websites that IDX information is provided exclusively for consumers’ personal non-commercial use, that it may not be used for any purpose other than to identify prospective properties consumers may be interested in purchasing, that the data is deemed reliable but is not guaranteed by MLS GRID, and that the use of the MLS GRID Data may be subject to an end user license agreement prescribed by the Member Participant’s applicable MLS if any and as amended from time to time. MLS GRID may, at its discretion, require use of other disclaimers as necessary to protect Member Participant, and/or their MLS from liability.
Based on information submitted to the MLS GRID. All data is obtained from various sources and may not have been verified by broker or MLS GRID. Supplied Open House Information is subject to change without notice. All information should be independently reviewed and verified for accuracy. Properties may or may not be listed by the office/agent presenting the information.
Privacy Policy / DMCA Notice / ADA Accessibility


This site is hosted, designed and copyright
© 1994 - 2026 by
Delta Media Group, Inc. -- Patent Pending --
909 Dere Bere Drive | MLS# 26070882
This single family home located at 909 Dere Bere Drive , Mascoutah, IL 62258 is currently listed for sale with an asking price of $300,000. This property was built in 1990 and has 4 bedrooms and 2 full and 1 partial baths with 2263 sq. ft. Dere Bere Drive is located in the Klingelhoefer Sub subdivision within the Mascoutah DIST 19 school district. Search Klingelhoefer Sub real estate on msantanello.strano.com today.