
BEDS2
BATHS1 full 1 partial
SQUARE FEET728
MLS#26046285
STATUSActive
PROPERTY TYPEResidential - Single Family
SUBDIVISIONFAIRVIEW
SCHOOLGrant DIST 110
Property Description
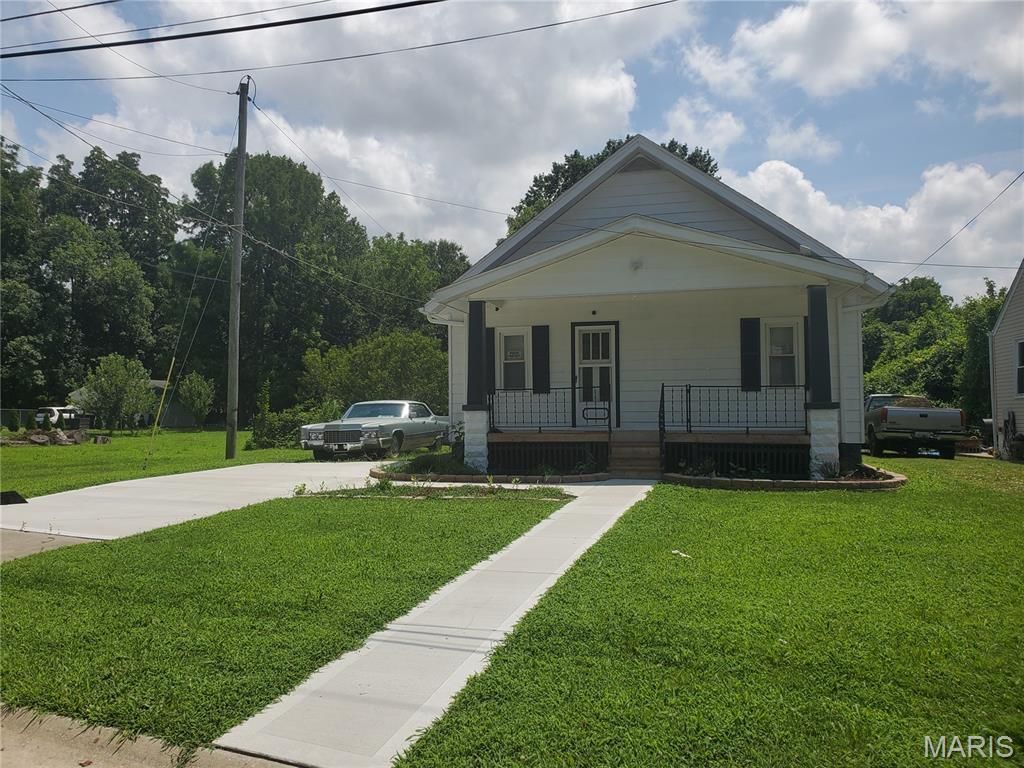
Welcome to this charming, cozy cottage-like feeling home sitting on a total of 1.14 acres (very wooded in rear of home with sloping hills) in the desirable Fairview Heights area just waiting for you to make it your own! Furnishings can stay (except vintage dangling lamp in BD #2 and peacock portrait in BD #1) & Personal Property negotiable with the right Offer! This freshly interior painted 2 bedroom, 1 1/2 bath lovely Home features many updates throughout: newly updated kitchen (Whirlpool electric stove & Frigidaire Refrigerator stay); newly replaced heating & cooling systems, front & rear porches, luxury vinyl flooring, vanities in main bathroom and basement too, shower main floor, toilet, concrete pad & sidewalk, waterproofing in full unfinished basement (w/extra storage & shelving; shower & sink, 220v electrical hookup), 200 amp electrical system, side fencing and more!! HURRY, this home won't last long! Contact your favorite Agent today!!
Property Features
Property Type: Residential - Single Family
Basement: Yes
Basement: Bath/Stubbed, Bathroom, Concrete, Exterior Entry, Full, Storage Space, Sump Pump, Unfinished
Cooling: Central Air, Multi Units, Other
Heating: Electric
Lot Size: 1.14 Acres
Roof Type: Shingle
Taxes: $2,864
Year Built: 1923
Amenities
Ceiling Fan(s)
Eat-in Kitchen
See Remarks
Separate Shower
Shower
Feature Descriptions
Appliances: Electric Range, Refrigerator
Days on Site: 6
Exterior: Vinyl Siding
Lot: Adjoins Wooded Area, Back Yard, Gentle Sloping, Heavy Woods, Many Trees, Open Lot, Rolling Slope, Undeveloped, Wooded
Parcel#: 03-29.0-306-023
Parking: Additional Parking, Concrete, Driveway, Off Street, Oversized
Sewer: Public Sewer
SQFT. Above Grade: 728
Water: Public
Room Sizes
Living Room: 12x16
Bedroom: 12x10
Bathroom: 8x5
Bedroom 2: 12x10
Kitchen: 12x10
Local Schools
High School: Belleville High School-East
Middle School: GRANT DIST 110
Elementary School: GRANT DIST 110
School District: Grant DIST 110
Listed By / Shown By
Listed By
Agency Name: Coldwell Banker Brown Realtors
Shown By
Agent Name: Mike Santanello
Agent Phone: (618) 580-4904
Agency Title: Strano & Associates

Estimate Your Payment
Estimated Payment
$ 759.73 per month $460.69 Principal & Interest $238.67 Property Tax $60.38 Homeowner's InsuranceChange Payment Information

Member Participants (and their affiliated licensees, if applicable) shall indicate on their websites that IDX information is provided exclusively for consumers’ personal non-commercial use, that it may not be used for any purpose other than to identify prospective properties consumers may be interested in purchasing, that the data is deemed reliable but is not guaranteed by MLS GRID, and that the use of the MLS GRID Data may be subject to an end user license agreement prescribed by the Member Participant’s applicable MLS if any and as amended from time to time. MLS GRID may, at its discretion, require use of other disclaimers as necessary to protect Member Participant, and/or their MLS from liability.
Based on information submitted to the MLS GRID. All data is obtained from various sources and may not have been verified by broker or MLS GRID. Supplied Open House Information is subject to change without notice. All information should be independently reviewed and verified for accuracy. Properties may or may not be listed by the office/agent presenting the information.
Privacy Policy / DMCA Notice / ADA Accessibility


This site is hosted, designed and copyright
© 1994 - 2026 by
Delta Media Group, Inc. -- Patent Pending --
9966 South Road | MLS# 26046285
This single family home located at 9966 South Road, Fairview Heights, IL 62208 is currently listed for sale with an asking price of $207,000. This property was built in 1923 and has 2 bedrooms and 1 full and 1 partial baths with 728 sq. ft. South Road is located in the FAIRVIEW subdivision within the Grant DIST 110 school district. Search FAIRVIEW real estate on msantanello.strano.com today.